
BEDS5
BATHS4 full
SQUARE FEET3,082
MLS#O6442724
STATUSActive
PROPERTY TYPEResidential - Single Family
SUBDIVISIONPRAIRIE OAKS
Property Description
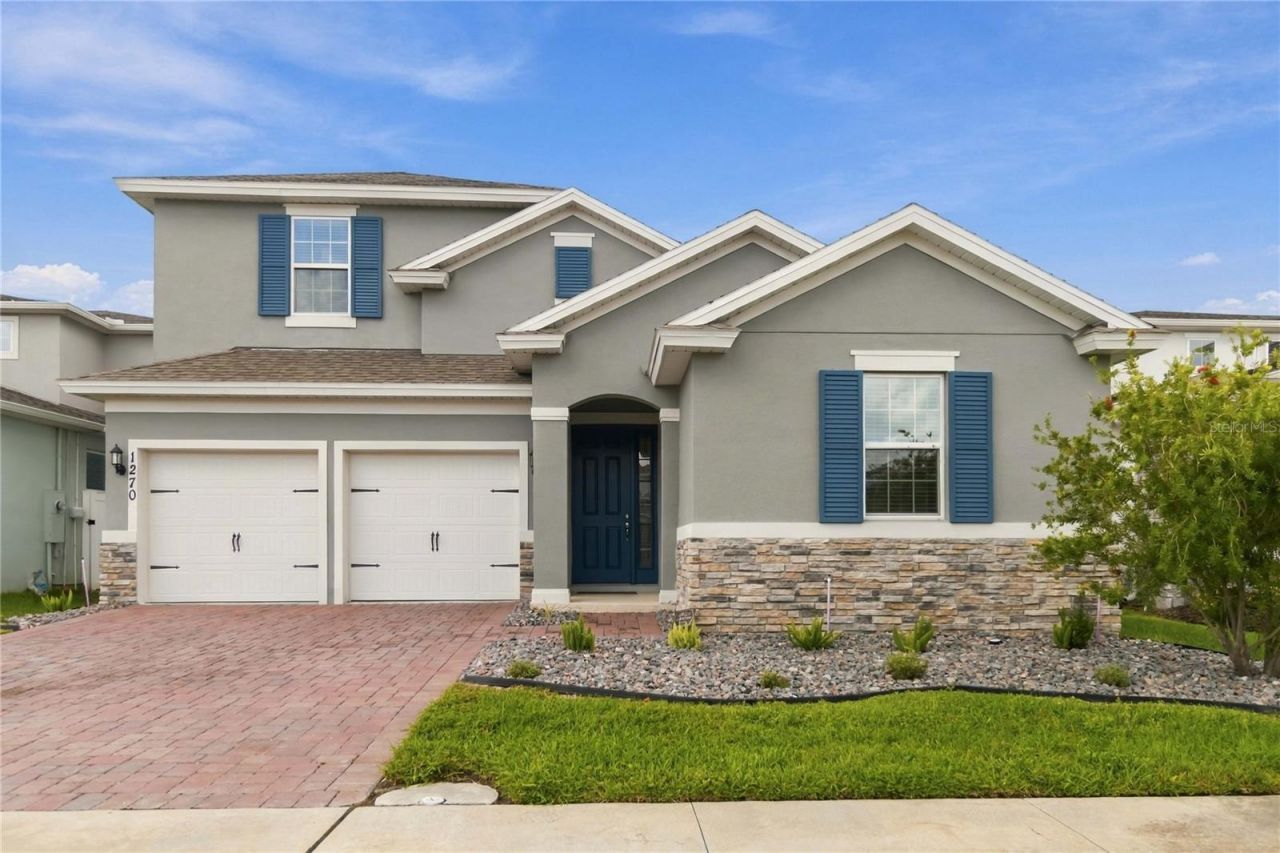
What a great floor plan called the Anna Maria Bonus that has a 5th Bedroom the same size as the primary bedroom located on the second floor. This home was built by Dream Finders Homes and is a newer single-family home community nestled off of Narcoossee Road. This community offers a laid-back lifestyle while still being close to everyday conveniences, entertainment, and activities for all ages. Prairie Oaks offers nearby access to SR417, SR528, US-192, and the FL Turnpike. This home has open spaceoffering a natural flow throughout the home to fresh, modern finishes including 9-foot ceilings throughout, granite countertops, upgraded 42 upper cabinets with crown molding, and so much more. Not to mention, the traditional exteriors include partial stone options for a classic look.
Property Features
Property Type: Residential - Single Family
Cooling: Central Air
Fenced: Yes
Garage: 2 car attached
Heating: Central, Electric
Home Style: Traditional
Lot Size: 0.14 Acres
Roof Type: Shingle
Stories: 2.0
Taxes: $7,127
Year Built: 2023
Amenities
Ceiling Fans(s)
Crown Molding
Eat-in Kitchen
Kitchen/Family Room Combo
Open Floorplan
Primary Bedroom Main Floor
Solid Wood Cabinets
Split Bedroom
Stone Counters
Thermostat
Tray Ceiling(s)
Vaulted Ceiling(s)
Walk-In Closet(s)
Playground
Sidewalk
Feature Descriptions
Additional Rooms: Bonus Room, Den/Library/Office, Family Room, Inside Utility
Appliances: Dishwasher, Disposal, Electric Water Heater, Microwave, Refrigerator
Association Amenities: Playground, Pool, Vehicle Restrictions
Community Features: Deed Restrictions, Playground, Pool, Sidewalks
Days on Site: 4
Directions: FL-417 Toll N, Take exit 22 for County Rd 15/Narcoossee Rd, Turn right onto Narcoossee Rd (CR-15 S), Turnleft onto Jack Brack Rd, make a right onto Silver Maple Dr, make a left onto Timber Meadow Way, then make a right ontoSilo Dr, Turn right onto Wallis
Exterior: Block, Stucco
Fencing: Fenced, Vinyl
Flood Zone Code: X
Flooring: Carpet
Foundation: Block
HOA Fee: 166/ Monthly
HOA Y/N: Yes
Home Warranty Y/N: No
Listing Terms: Cash, Conventional, FHA, VA Loan
Lot: In County, Landscaped, Sidewalk, Paved
Lot Dimensions: 0.14
Other Equipment: Irrigation Equipment, Playground
Ownership: Fee Simple
Parking: Driveway, Garage Door Opener
Parking Notes: Driveway, Garage Door Opener
Patio/Porch: Covered, Patio, Screened
Pets Allowed: Yes
Property Attached Y/N: Yes
Property Sub-Type: Single Family Residence
Sewer: Public Sewer
Showing Instructions: Sentri Lock Box
Special Sale Provisions: None
Utilities: Cable Available, Cable Connected, Public, Sewer Connected, Water Connected
Vegetation: Trees/Landscaped
Water: Public
Water Access Y/N: No
Windows: Blinds
Zoning: RES
Room Sizes
Bonus Room: 19x25
Bedroom 5: 13x16
Primary Bedroom: 16x13
Balcony/Porch/Lanai: 17x10
Great Room: 16x19
Dining Room: 11x11
Bedroom 4: 11x11
Bedroom 3: 11x12
Bedroom 2: 13x12
Local Schools
High School: Tohopekaliga High School
Middle School: Narcoossee Middle
Elementary School: Narcoossee Elementary
Listed By / Shown By
Listed By
Agency Name: RE/MAX VANTAGE
Agency Contact: 407-745-4980
Shown By
Agency Title: Realty 100
Agency Phone: 954-859-2100

Estimate Your Payment
Estimated Payment
$ 2,154.35 per month $1,379.63 Principal & Interest $593.92 Property Tax $180.80 Homeowner's Insurance
1270 Fox Hedge Lane | MLS# O6442724
This single family home located at 1270 Fox Hedge Lane , Saint Cloud, FL 34771 is currently listed for sale with an asking price of $619,900. This property was built in 2023 and has 5 bedrooms and 4 full baths with 3082 sq. ft. Fox Hedge Lane is located in the PRAIRIE OAKS subdivision. Search PRAIRIE OAKS real estate on www.realty100.com today.