
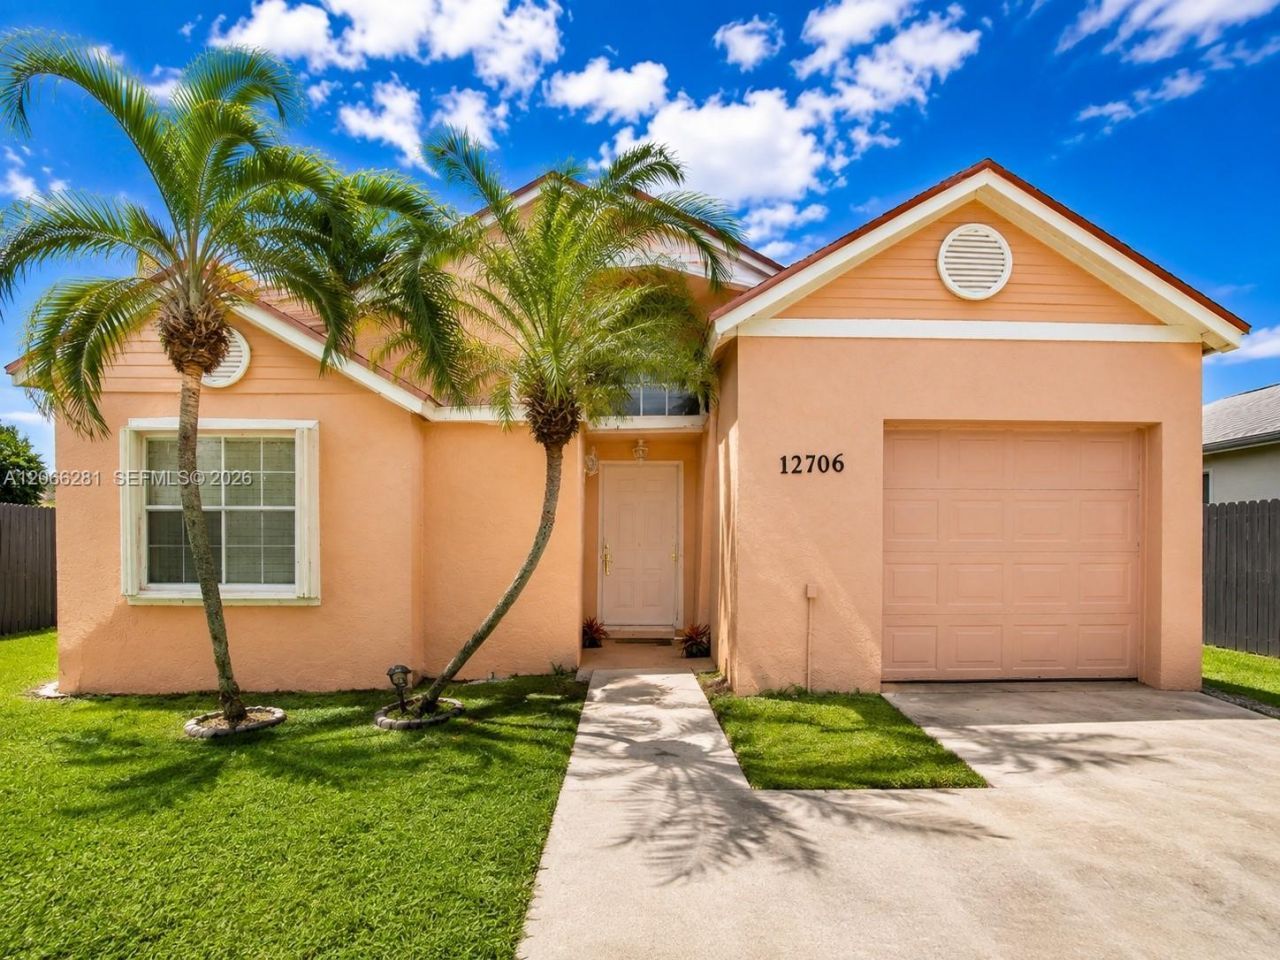
BEDS3
BATHS2 full
SQUARE FEET1,417
MLS#A12066281
STATUSActive
PROPERTY TYPEResidential - Single Family
SUBDIVISIONDEERWOOD PART IV
Property Description
Welcome to the perfect place to call home! This charming 3-bedroom, 2-bathroom residence offers the ideal blend of comfort, functionality, and warmth for a young family. Thoughtfully designed to maximize every space, the home features a bright and inviting living area, a practical kitchen perfect for everyday meals and family gatherings, and cozy bedrooms that provide a peaceful retreat at the end of the day.Ideally located near Zoo Miami, major expressways, shopping, dining, and highly rated schools, this home provides the convenience todays families are looking for. Enjoy easy access to everything you need while living in a peaceful, family-friendly neighborhood.Whether youre purchasing your first home or looking for a place where lasting memories can be made, this delightful property offers the comfort, location, and lifestyle youve been searching for. Dont miss this wonderful opportunity to own a cozy home in one of South Miami-Dades most convenient locations!
Property Features
Property Type: Residential - Single Family
Cooling: Central Air
Fenced: Yes
Garage: 2
Heating: Central
Home Style: Detached, One Story
Lot Size: 0.09 Acres
Roof Type: Flat Tile
Taxes: $6,316
Year Built: 1988
Amenities
First Floor Entry
Family Room
Garage Converted
Storage
Utility Room/Laundry
Feature Descriptions
Appliances: Dishwasher, Dryer, Electric Water Heater, Microwave, Refrigerator, Washer
Community Features: Underground Utilities
Crops Included Y/N: No
Days on Site: 1
Exterior: Stucco
Fencing: Fenced
Flooring: Ceramic Floor
HOA Fee: 250/ Annually
Home Warranty Y/N: No
Laundry: Utility Room/Laundry
Lease Considered Y/N: No
Listing Terms: All Cash, Conventional, FHA
Lot: Less Than 1/4 Acre Lot
Other Equipment: Natural Gas
Parcel#: 30-59-23-003-1050
Parking: Driveway
Parking Notes: Driveway
Patio/Porch: Patio
Property Attached Y/N: No
Property Sub-Type: Single Family Residence
Sewer: Public Sewer
Special View Info: None
Water: Municipal Water
Local Schools
Middle School: Richmond Heights
Elementary School: Floyd; Gloria
Listed By / Shown By
Listed By
Agency Name: Monteriny Properties Corporation
Agency Phone: 786-366-2141
Shown By
Agency Title: Realty 100
Agency Phone: 954-859-2100

Estimate Your Payment
Estimated Payment
$ 1,935.98 per month $1,246.32 Principal & Interest $526.33 Property Tax $163.33 Homeowner's Insurance
12706 SW 145th St | MLS# A12066281
This single family home located at 12706 SW 145th St , Miami, FL 33186 is currently listed for sale with an asking price of $560,000. This property was built in 1988 and has 3 bedrooms and 2 full baths with 1417 sq. ft. SW 145th St is located in the DEERWOOD PART IV subdivision. Search DEERWOOD PART IV real estate on www.realty100.com today.