
BEDS3
BATHS2 full 1 partial
SQUARE FEET1,688
MLS#TB8549983
STATUSActive
PROPERTY TYPERental - Townhouse
SUBDIVISIONAVELAR CREEK NORTH
Property Description
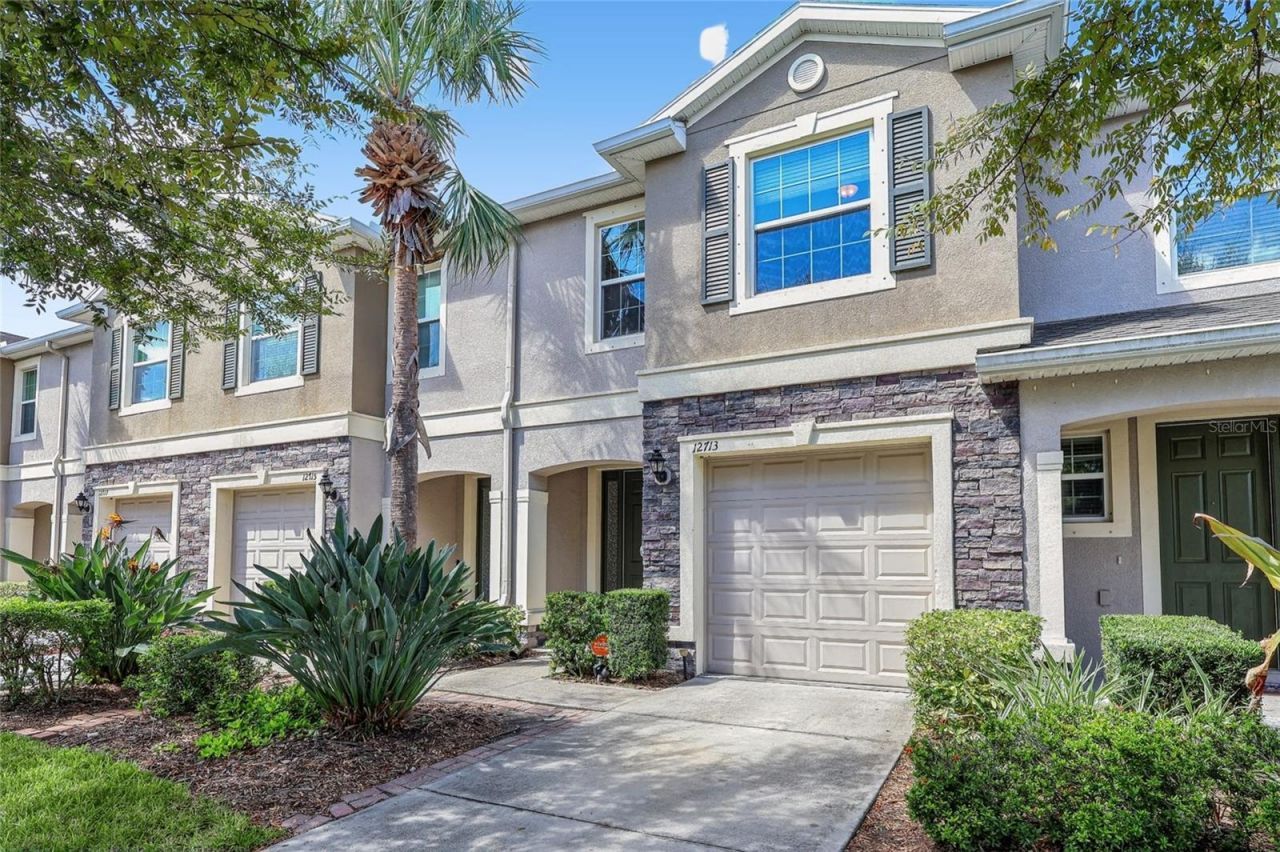
Move-in ready and freshly painted, this 3-bedroom, 2.5-bathroom townhome sits in a quiet Riverview community with stone and stucco accents and tropical landscaping. No carpet anywhere: tile flooring downstairs, luxury vinyl plank upstairs.The open living room features a built-in electric fireplace and sliding glass doors to a private, screened patio. The kitchen offers rich wood cabinetry, granite countertops, a tile backsplash, stainless steel appliances, and a spacious island with seating. A sunroom, pantry, and half bath complete the first floor.Upstairs, the primary suite includes a walk-in closet and en-suite bathroom. Two more bedrooms share a full bathroom, with a second walk-in closet and dedicated laundry room nearby. A one-car garage and easy access to US 301, I-75, I-4, US 41, the Crosstown/Selmon Expressway, MacDill AFB, and Tampa International Airport round out the appeal.**PetScreening profile required for all applications.**Application & Move-In:** $80 non-refundable application fee per adult (18+ residents must apply). Screening includes credit, eviction history, employment verification, income sufficiency, landlord references, and background check. Association application fees may apply. Due at move-in: security deposit, $125 tenant processing fee, and first month's rent.
Property Features
Property Type: Rental - Townhouse
Cooling: Central Air
Garage: 1 car attached
Heating: Electric
Lot Size: 0.05 Acres
Stories: 2.0
Year Built: 2014
Amenities
Open Floorplan
PrimaryBedroom Upstairs
Feature Descriptions
Appliances: Dishwasher, Dryer, Microwave, Refrigerator, Washer
Community Features: Clubhouse, Gated Community - No Guard, Playground, Pool
Directions: Take I-75 to Gibsonton Dr. Turn onto US 301 South, drive to Holland then take a right. Turn left into the subdivision, continue driving until you see the house on the right hand side of the street.
Flood Zone Code: X
Flooring: Ceramic Tile, Luxury Vinyl
HOA Y/N: Yes
Home Warranty Y/N: No
Lease Terms: Twelve Months
Lot Dimensions: 0.05
Patio/Porch: Covered, Rear Porch, Screened
Pets Allowed: Breed Restrictions
Pets Restrictions: See HOA for details
Property Attached Y/N: No
Property Sub-Type: Townhouse
Security: Gated Community, Smoke Detector(s)
Showing Instructions: Supra Lock Box, Gate Code Required, Lock Box Electronic, ShowingTime
Water Access Y/N: No
Windows: Blinds
Listed By / Shown By
Listed By
Agency Name: KELLER WILLIAMS SUBURBAN TAMPA
Agency Contact: murraycoleman@kw.com
Shown By
Agency Title: Realty 100
Agency Phone: 954-859-2100

12713 Lexington Ridge Street | MLS# TB8549983
This property located at 12713 Lexington Ridge Street , Riverview, FL 33578 is currently listed for rent with an asking price of $1,950 / Monthly. Search Riverview real estate on www.realty100.com today.