
BEDS2
BATHS2 full
SQUARE FEET1,632
MLS#A4706989
STATUSActive
PROPERTY TYPEResidential - Condominium
SUBDIVISIONINDIGO
Property Description
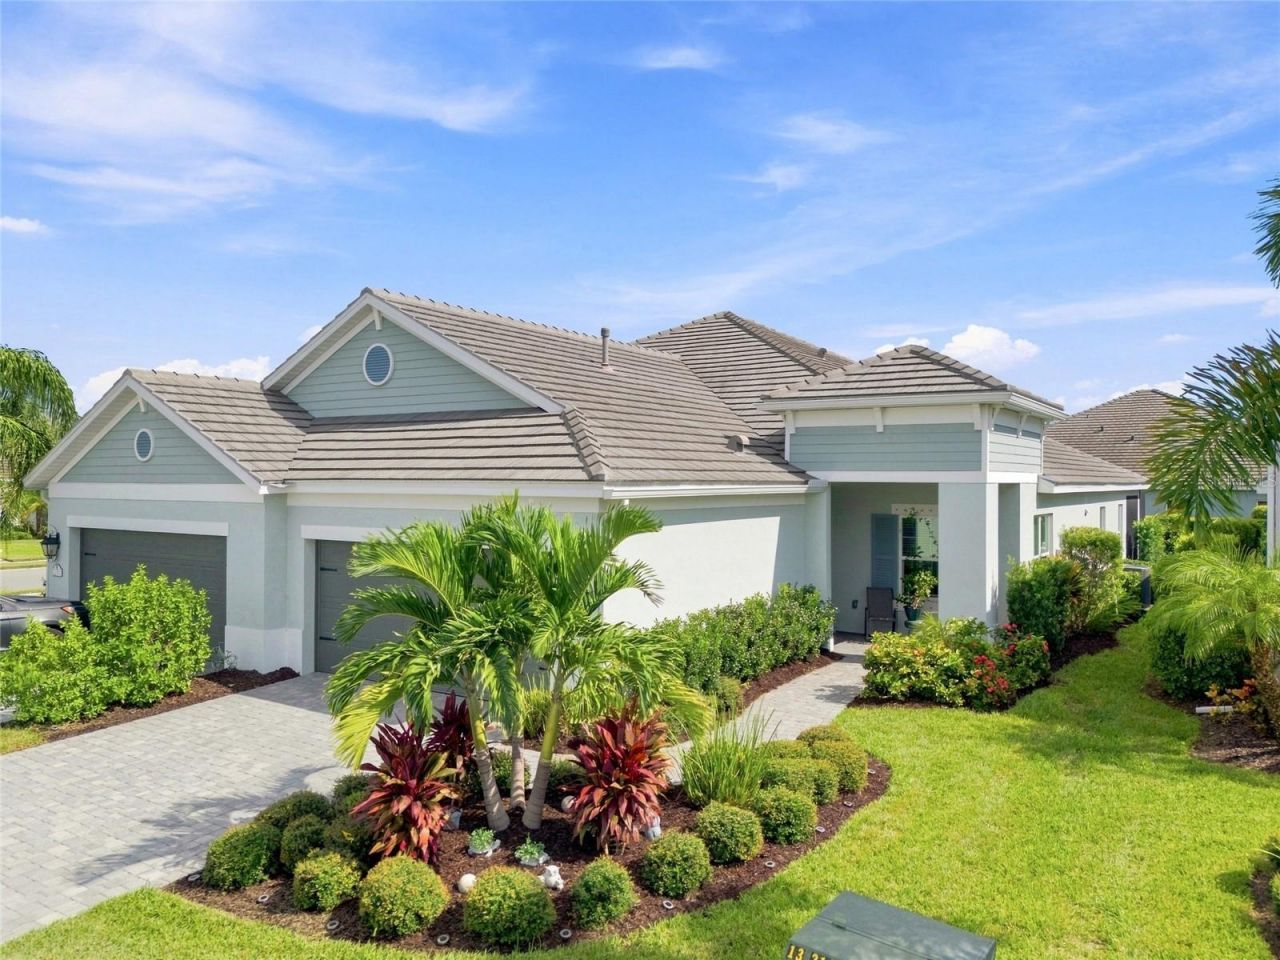
Welcome home to this beautifully designed 2-bedroom, 2-bath residence plus versatile den, built by Neal Communities in the sought-after gated community of Indigo (2022). Thoughtfully laid out for both everyday living and effortless entertaining, this home features an extended lanai that invites you to enjoy the best of Florida's indoor-outdoor lifestyle. The flexible den offers space for a home office, media room, or guest retreat, while the open-concept living areas...finished with tile flooring throughout... provide a bright, welcoming, low-maintenance atmosphere. The split floor plan provides privacy for the owner and guests. Located in the heart of Lakewood Ranch, Indigo residents enjoy resort-style amenities, scenic walking trails, and a vibrant, low-maintenance lifestyle, all within close reach of top-rated schools, shopping, dining, and Sarasota's award-winning beaches. Don't miss this opportunity to own a quality-built Neal Communities home in one of Lakewood Ranch's premier gated communities.
Property Features
Property Type: Residential - Condominium
Cooling: Central Air
Garage: 2 car attached
Heating: Central, Heat Pump
Lot Size: 0.10 Acres
Roof Type: Tile
Stories: 1.0
Taxes: $5,352
Year Built: 2022
Amenities
Eat-in Kitchen
High Ceilings
Kitchen/Family Room Combo
Open Floorplan
Primary Bedroom Main Floor
Solid Surface Counters
Split Bedroom
Thermostat
Tray Ceiling(s)
Window Treatments
Hurricane Shutters
Sidewalk
Sprinkler Metered
Feature Descriptions
Appliances: Dishwasher, Disposal, Dryer, Gas Water Heater, Microwave, Range, Refrigerator, Washer
Builder: Neal Communities
Community Features: Clubhouse, Deed Restrictions, Golf Carts OK, No Truck/RV/Motorcycle Parking, Pool, Sidewalks
Days on Site: 1
Directions: East on SR70, Left onto Lakewood Ranch Blvd, Right onto Rangeland Pkwy, Left onto Eagle Blvd, Right onto Aquamarine Ave, Left onto Sky Blue Cv, Left onto Sapphire Blue Ln, Left onto Seasong Ter.
Exterior: Block, Stucco
Flood Zone Code: X
Flooring: Carpet, Tile
Foundation: Slab
HOA Fee: 1003.67/ Quarterly
HOA Y/N: Yes
Home Warranty Y/N: No
Listing Terms: Cash, Conventional, FHA, VA Loan
Lot Dimensions: 0.1
Model: Tidewinds
Other Equipment: Irrigation Equipment
Ownership: Fee Simple
Pets Allowed: Cats OK, Dogs OK, Yes
Property Attached Y/N: No
Property Sub-Type: Villa
Sewer: Public Sewer
Showing Instructions: Appointment Only, See Remarks, ShowingTime
Special Sale Provisions: None
Utilities: Cable Connected, Electricity Connected, Natural Gas Connected, Public, Sprinkler Meter, Water Connected
Water: Public
Water Access Y/N: No
Windows: Blinds
Zoning: X
Room Sizes
Bathroom 2: 8x5
Bedroom 2: 12x12
Office: 11x11
Living Room: 20x18
Kitchen: 11x14
Primary Bathroom: 7x11
Primary Bedroom: 15x14
Listed By / Shown By
Listed By
Agency Name: KW COASTAL LIVING III
Agency Contact: murraycoleman@kw.com
Shown By
Agency Title: Realty 100
Agency Phone: 954-859-2100

Estimate Your Payment
Estimated Payment
$ 1,553.58 per month $979.25 Principal & Interest $446.00 Property Tax $128.33 Homeowner's Insurance
12736 Seasong Terrace | MLS# A4706989
This condo located at 12736 Seasong Terrace , Lakewood Ranch, FL 34211 is currently listed for sale with an asking price of $440,000. This property was built in 2022 and has 2 bedrooms and 2 full baths with 1632 sq. ft. Seasong Terrace is located in the INDIGO subdivision. Search INDIGO real estate on www.realty100.com today.