
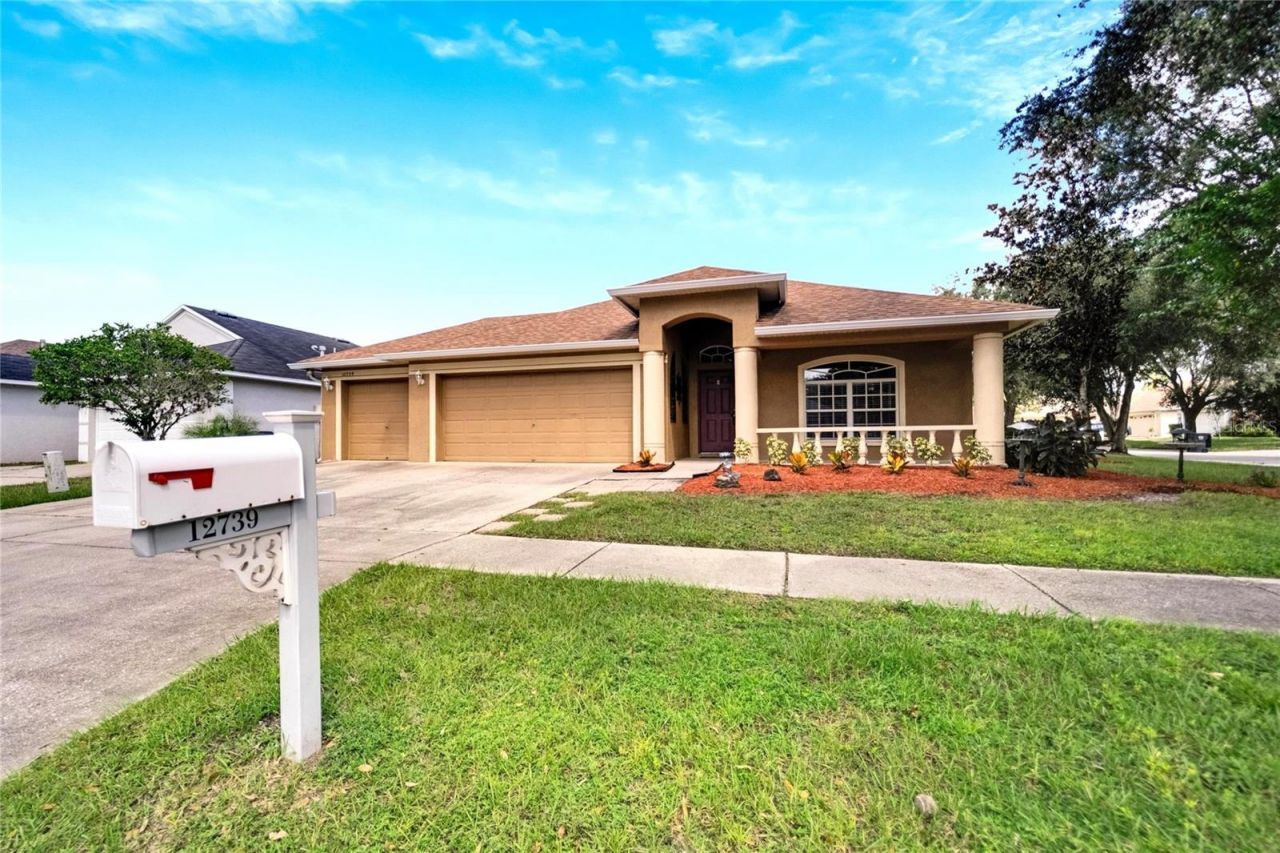
BEDS5
BATHS2 full
SQUARE FEET2,050
MLS#TB8528770
STATUSActive
PROPERTY TYPERental - Single Family
SUBDIVISIONPANTHER TRACE
Property Description
Exceptional ANNUAL RENTAL in desirable Panther Trace community. A 3 car garage and 5 bedroom house perfectly situated on a large corner lot. This updated home offers a wonderful flexible floor plan with both formal and informal spaces for comfortable living and gracious entertaining. Community amenities include a lavish 3000 square foot clubhouse, lagoon style pool, tennis, basketball and volleyball courts, a multipurpose field and community events and activities for all to enjoy
Property Features
Property Type: Rental - Single Family
Cooling: Central Air
Garage: 3 car attached
Heating: Central
Lot Size: 0.19 Acres
Stories: 1.0
Year Built: 2003
Amenities
High Ceilings
Primary Bedroom Main Floor
Split Bedroom
Stone Counters
Walk-In Closet(s)
Sliding Doors
Feature Descriptions
Appliances: Dishwasher, Dryer, Electric Water Heater, Microwave, Range, Refrigerator, Washer
Directions: US HWY 301, turn onto Panther Trace Drive. Turn right onto Gracehill Place. Turn left onto Navigation Drive. Turn right onto Standbridge Drive
Flood Zone Code: X
Flooring: Tile
HOA Y/N: Yes
Home Warranty Y/N: No
Lease Terms: Twelve Months
Lot: Corner Lot
Lot Dimensions: 0.19
Pets Allowed: No
Property Attached Y/N: No
Property Sub-Type: Single Family Residence
Sewer: Public Sewer
Showing Instructions: Supra Lock Box, Appointment Only, ShowingTime
Utilities: Cable Available, Electricity Connected, Sewer Connected, Water Connected
Water: Public
Water Access Y/N: No
Room Sizes
Foyer: 5x7
Bedroom 5: 11x10
Dining Room: 13x18
Kitchen: 11x12
Dinette: 8x10
Laundry: 5x8
Living Room: 26x12
Bedroom 4: 11x11
Bathroom 2: 5x9
Bedroom 3: 11x13
Bedroom 2: 10x13
Primary Bedroom: 12x15
Primary Bathroom: 14x10
Local Schools
High School: Riverview-HB
Middle School: Barrington Middle
Elementary School: Collins-HB
Listed By / Shown By
Listed By
Agency Name: DALTON WADE INC
Agency Contact: 888-668-8283
Shown By
Agency Title: Realty 100
Agency Phone: 954-859-2100

12739 Standbridge Drive | MLS# TB8528770
This property located at 12739 Standbridge Drive , Riverview, FL 33579 is currently listed for rent with an asking price of $2,500 / Monthly. Search Riverview real estate on www.realty100.com today.