
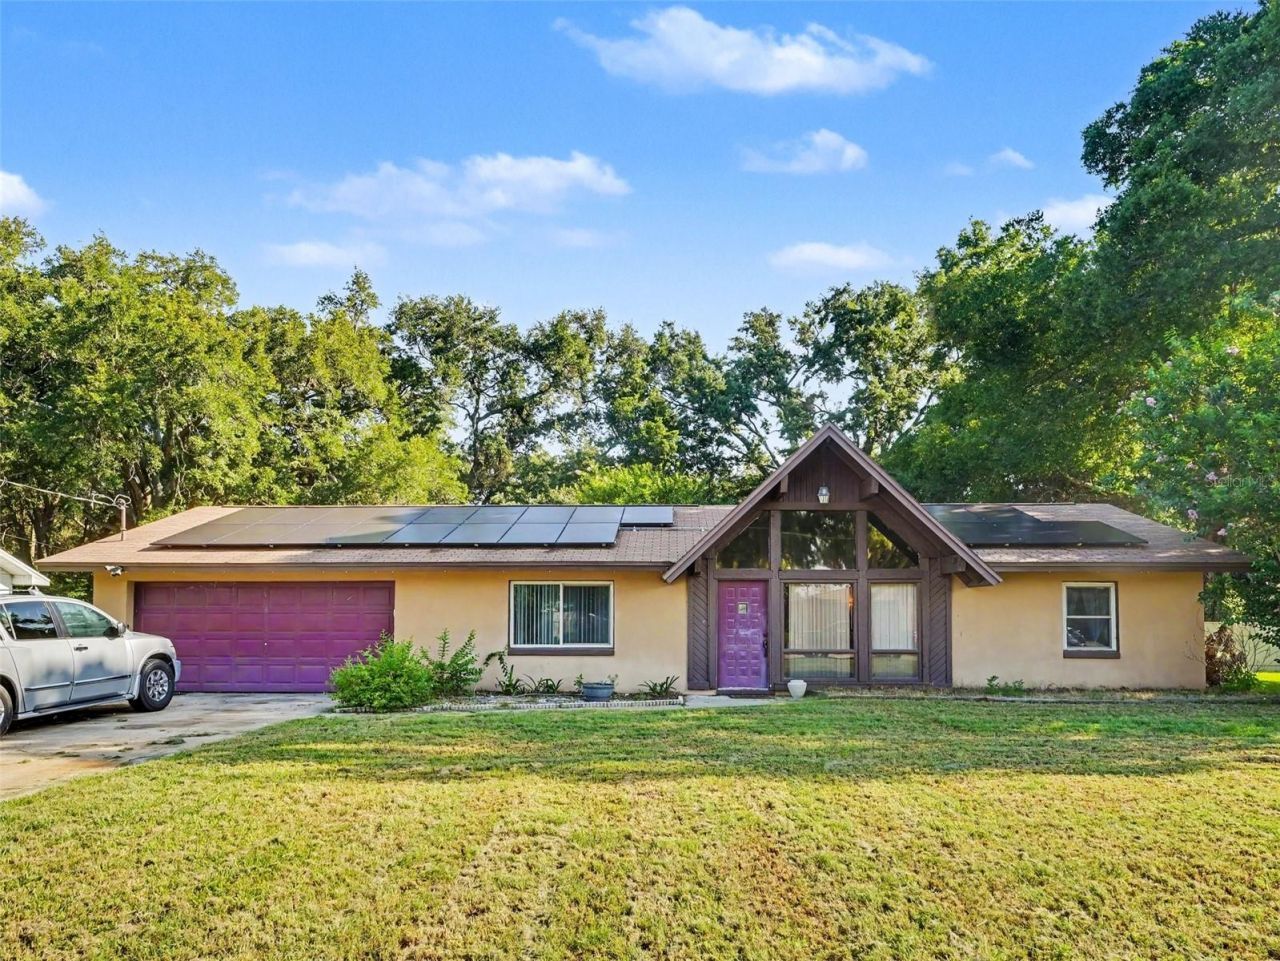
BEDS3
BATHS2 full
SQUARE FEET1,526
MLS#TB8528209
STATUSActive
PROPERTY TYPEResidential - Single Family
SUBDIVISIONNORTH POINTE
Property Description
Welcome to this inviting home in the heart of Auburndale, offering comfort, space, and plenty of room to make lasting memories. The spacious living room features a cozy fireplace, creating the perfect setting for relaxing evenings or entertaining guests. Step outside to enjoy the large, privately fenced backyard complete with a covered back porch-an ideal space for family gatherings, weekend barbecues, or simply unwinding outdoors. A recently installed HVAC system provides added peace of mind and year-round comfort. Conveniently located near shopping, dining, schools, and major roadways, this home offers a wonderful opportunity to enjoy all that Auburndale has to offer. Schedule your private showing today!
Property Features
Property Type: Residential - Single Family
Cooling: Central Air
Garage: 2 car attached
Heating: Central
Lot Size: 0.34 Acres
Roof Type: Shingle
Stories: 1.0
Taxes: $1,467
Year Built: 1977
Amenities
Ceiling Fans(s)
Thermostat
Vaulted Ceiling(s)
Private Yard
Feature Descriptions
Appliances: Built-In Oven, Dishwasher, Microwave, Refrigerator
Days on Site: 1
Directions: FROM I4 TAKE HWY 559 SOUTH, TURN LEFT ONTO LAKE MATTIE RD. THEN TURN LEFT ONTO N POINTE DR. PROPERTY WILL BE ON THE RIGHT JUST PASSED THE CURVE.
Exterior: Block, Stucco
Fireplace: Living Room, Masonry, Wood Burning
Fireplace Y/N: Yes
Flood Zone Code: X
Flooring: Ceramic Tile, Hardwood
Foundation: Block
HOA Fee: 125/ Monthly
HOA Y/N: Yes
Home Warranty Y/N: No
Listing Terms: Cash, Conventional, FHA, VA Loan
Lot Dimensions: 0.34
Number of Pets: 10+
Other Equipment: Private Yard
Ownership: Fee Simple
Parking: Garage Door Opener
Parking Notes: Garage Door Opener
Pets Allowed: Cats OK, Dogs OK, Yes
Pets Size: Extra Large (101+ Lbs.)
Pets Weight (Max): 150
Property Attached Y/N: No
Property Sub-Type: Single Family Residence
Sewer: Public Sewer
Showing Instructions: Sentri Lock Box
Special Sale Provisions: None
Utilities: Cable Available, Electricity Available, Fiber Optics, Public, Water Available
Water: Public
Water Access Y/N: No
Windows: Blinds
Zoning: RE-2
Room Sizes
Primary Bedroom: 11.2x14.4
Living Room: 13.4x28.7
Kitchen: 10.2x14.6
Local Schools
High School: Auburndale High School
Middle School: Stambaugh Middle
Elementary School: Lake Alfred Elem
Listed By / Shown By
Listed By
Agency Name: MARK SPAIN REAL ESTATE
Agency Contact: 855-299-7653
Shown By
Agency Title: Realty 100
Agency Phone: 954-859-2100

Estimate Your Payment
Estimated Payment
$ 839.66 per month $634.29 Principal & Interest $122.25 Property Tax $83.13 Homeowner's Insurance
128 N Pointe Drive | MLS# TB8528209
This single family home located at 128 N Pointe Drive , Auburndale, FL 33823 is currently listed for sale with an asking price of $285,000. This property was built in 1977 and has 3 bedrooms and 2 full baths with 1526 sq. ft. N Pointe Drive is located in the NORTH POINTE subdivision. Search NORTH POINTE real estate on www.realty100.com today.