
BEDS4
BATHS2 full 1 partial
SQUARE FEET2,450
MLS#A12063387
STATUSActive
PROPERTY TYPEResidential - Single Family
SUBDIVISIONSECTOR 2-PARCELS 21A 25 2SAVANNA
Property Description
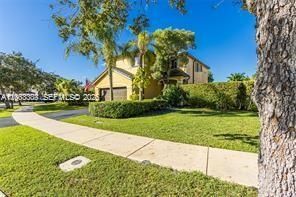
NEW ROOF. DOWNSTAIRS PRIMARY SUITE. FLEX ROOM. 2,450 SQ. FT. IN SAVANNA. This beautifully maintained 4-bedroom, 2.5-bath home offers thoughtfully designed living space, along with a brand-new concrete tile roof and gutter system installed in July 2025. The popcorn ceilings have been removed throughout, creating a clean, updated appearance. Neutral tile flooring flows throughout the first floor, while wood flooring adds warmth upstairs. The updated kitchen features quartz countertops, stainless steel appliances, and opens to bright, inviting living areas ideal for everyday living and entertaining. The spacious first-floor primary suite provides comfort and convenience, while the generously sized secondary bedrooms offer privacy for family and guests. An additional room upstairs provides flexible space for a home office, gym, media room, playroom, or guest area. Mature hedges surround the backyard, creating a peaceful and private setting. The pie-shaped lot and thoughtful positioning of the home provide an added sense of openness without looking directly into neighboring homes. Upstairs accordion hurricane shutters make storm preparation easier. Located in one of Westons most desirable gated communities, just minutes from I-75, shopping, dining, parks, and top-rated schools. Schedule your private showing today.
Property Features
Property Type: Residential - Single Family
Cooling: Ceiling Fan(s), Central Air, Electric
Fenced: Yes
Garage: 2
Heating: Central, Electric
Home Style: Attached, Two Story
Lot Size: 0.16 Acres
Roof Type: Flat Tile
Taxes: $6,381
Year Built: 2000
Amenities
First Floor Entry
Other
Pantry
Chandelier To Be Replaced
Volume Ceilings
Walk-In Closet(s)
Den/Library/Office
Family Room
Great Room
Utility/Laundry In Garage
Lighting
Room For Pool
Feature Descriptions
Appliances: Dishwasher, Disposal, Dryer, Electric Range, Electric Water Heater, Microwave, Refrigerator, Self Cleaning Oven, Washer
Community Features: Additional Amenities, Gated, Clubhouse, Pool, Gated Community, Maintained Community, Management On Site, Mandatory Hoa, Paved Road, Pickleball, Security Patrol, Street Lights, Underground Utilities
Crops Included Y/N: No
Days on Site: 1
Exterior: CBS Construction
Fencimg: Fenced
Flooring: Tile, Wood
HOA Fee: 795/ Quarterly
Home Warranty Y/N: No
Laundry: In Garage
Lease Considered Y/N: No
Listing Terms: All Cash, Conventional
Lot: Less Than 1/4 Acre Lot
Other Equipment: Automatic Garage Door Opener
Parcel#: 503902022020
Parking: Other, No Rv/Boats, No Trucks/Trailers
Parking Notes: Other, No Rv/Boats, No Trucks/Trailers
Patio/Porch: Patio
Property Attached Y/N: No
Property Sub-Type: Single Family Residence
Sewer: Public Sewer
Special View Info: Garden, Other
Swimming Pool: Yes
Water: Municipal Water
Window: Hurricane Shutters
Local Schools
High School: Cypress Bay
Middle School: Falcon Cove
Elementary School: Gator Run
Listed By / Shown By
Listed By
Agency Name: Related General Realty, LLC.
Agency Phone: 305-932-6365
Shown By
Agency Title: Realty 100
Agency Phone: 954-859-2100

Estimate Your Payment
Estimated Payment
$ 2,696.32 per month $1,913.76 Principal & Interest $531.75 Property Tax $250.80 Homeowner's Insurance
1280 Majesty Ter | MLS# A12063387
This single family home located at 1280 Majesty Ter , Weston, FL 33327 is currently listed for sale with an asking price of $859,900. This property was built in 2000 and has 4 bedrooms and 2 full and 1 partial baths with 2450 sq. ft. Majesty Ter is located in the SECTOR 2-PARCELS 21A 25 2SAVANNA subdivision. Search SECTOR 2-PARCELS 21A 25 2SAVANNA real estate on www.realty100.com today.