
BEDS3
BATHS3 full 1 partial
SQUARE FEET2,363
MLS#O6429766
STATUSActive
PROPERTY TYPEResidential - Townhouse
SUBDIVISIONWESTHAVEN AT OVATION
Property Description
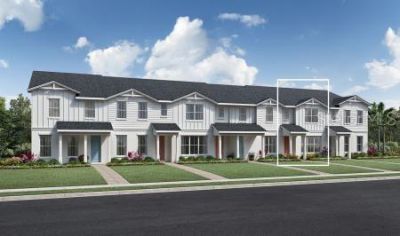
Under Construction. Welcome to the Crowley townhome by Toll Brothers, located in the desirable Winter Garden/Horizon West area. This thoughtfully designed new construction home features a covered front entry that opens to a spacious, open-concept living area, seamlessly connecting the great room, kitchen, and dining space. Enjoy outdoor living in the private courtyard with convenient access to the detached 2-car garage. Above the garage, a finished loft with a full bathroom adds approximately 550 square feet of flexible living space, perfect for a guest suite, home office, fitness room, media room, or hobby space. The spacious primary suite offers a large walk-in closet and a well-appointed bath featuring dual vanities and a separate shower. Experience low-maintenance living with exceptional design in one of Central Florida's most sought-after communities.
Property Features
Property Type: Residential - Townhouse
Cooling: Central Air
Garage: 2
Heating: Electric, Heat Pump
Home Style: Contemporary
Lot Size: 0.10 Acres
Roof Type: Shingle
Stories: 2.0
Taxes: $400
Year Built: 2026
Amenities
Open Floorplan
PrimaryBedroom Upstairs
Walk-In Closet(s)
Rain Gutters
Sidewalk
Feature Descriptions
Appliances: Dishwasher, Disposal, Electric Water Heater, Microwave, Range
Builder: Toll Brothers
Community Features: Clubhouse, Fitness Center, Playground, Pool, Street Lights
Days on Site: 1
Directions: Take 429 HWY to Western Way. Head south on to New Hartzog Road for 1.5 miles and turn left into Toll Brothers Westhaven at Ovation Community. Take second right on to Lochend Way.
Exterior: Block, Cement Siding, Stucco, Frame
Flood Zone Code: x
Flooring: Luxury Vinyl
Foundation: Slab
Garage Dimensions: 20x19
HOA Fee: 450/ Quarterly
HOA Y/N: Yes
Home Warranty Y/N: No
Listing Terms: Cash, Conventional, FHA, VA Loan
Lot Dimensions: 0.1
Model: Crowley Farmhouse
Number of Pets: 10+
Other Equipment: Irrigation Equipment
Ownership: Fee Simple
Patio/Porch: Patio
Pets Allowed: Yes
Property Attached Y/N: No
Property Sub-Type: Townhouse
Sewer: Public Sewer
Showing Instructions: Call Before Showing
Special Sale Provisions: None
Utilities: Cable Available, Electricity Connected, Fiber Optics, Phone Available, Public, Sewer Connected, Sprinkler Meter, Underground Utilities, Water Available, Water Connected
Water: Public
Water Access Y/N: No
Zoning: PUD
Room Sizes
Great Room: 18.4x15.2
Kitchen: 15.2x13
Primary Bedroom: 14.4x13.2
Bedroom 2: 12.4x9.4
Bedroom 3: 10x9.4
Loft: 19x19
Local Schools
High School: Horizon High School
Middle School: Water Spring Middle
Elementary School: Water Spring Elementary
Listed By / Shown By
Listed By
Agency Name: ORLANDO TBI REALTY LLC
Agency Contact: 407-345-6000
Shown By
Agency Title: Realty 100
Agency Phone: 954-859-2100

Estimate Your Payment
Estimated Payment
$ 1,556.26 per month $1,346.47 Principal & Interest $33.33 Property Tax $176.46 Homeowner's Insurance
12800 Sunset Walk Drive | MLS# O6429766
This townhouse located at 12800 Sunset Walk Drive , Winter Garden, FL 34787 is currently listed for sale with an asking price of $605,000. This property was built in 2026 and has 3 bedrooms and 3 full and 1 partial baths with 2363 sq. ft. Sunset Walk Drive is located in the WESTHAVEN AT OVATION subdivision. Search WESTHAVEN AT OVATION real estate on www.realty100.com today.