
BEDS2
BATHS2 full
SQUARE FEET1,144
MLS#W7887451
STATUSActive
PROPERTY TYPEResidential - Condominium
SUBDIVISIONBEACON WOODS VILLAGE
Property Description
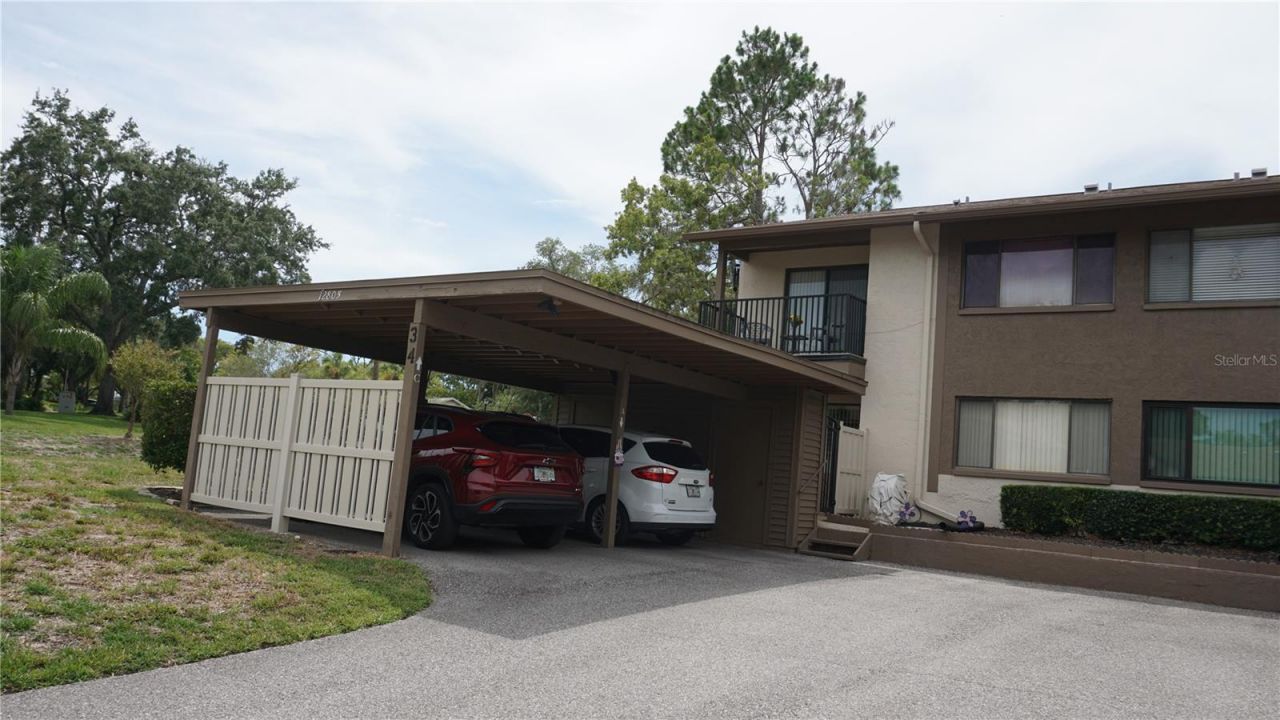
BEACON WOODS - WEDGEWOOD CONDO - IMPECCABLE 2 BEDROOM, 1,144 SF, 2 BATH, UPDATED KITCHEN W/ GRANITE COUNTERS & STAINLESS APPLIANCES, ADDITIONAL KITCHEN CABINETS AND COUNTERS ADDED, UPDATED BATHS WITH WALK-IN SHOWERS, LUXURY VINLYL FLOORING, WATER SOFTENER, TANKLESS HOT WATER HEATER, A/C LINE CLEANING SYSTEM, ENJOY WEDGEWOOD POOL, SPA, CLUBHOUSE AND RECREATION. ALSO INCLUDED IS BEACON WOODS CLUBHOUSE, POOL AND RECREATION. CONDO MONTHLY MAINTENANCE FEE INCLUDES CABLE TV, INTERNET, INSURANCE, WATER, TRASH, ROOF, EXTERIOR PAINTING, GROUNDS MAINTENANCE, ESCROW RESERVES, CLUBHOUSE, POOL AND RECREATION. CLOSE TO MEDICAL, SHOPPING AND ALL CONVENIENCES.
Property Features
Property Type: Residential - Condominium
Cooling: Central Air
Heating: Central, Electric
Lot Size: 0.03 Acres
Roof Type: Shingle
Stories: 1.0
Taxes: $544
Year Built: 1974
Amenities
Ceiling Fans(s)
Eat-in Kitchen
Open Floorplan
Split Bedroom
Stone Counters
Walk-In Closet(s)
Sliding Doors
Storage
Feature Descriptions
Additional Rooms: Formal Dining Room Separate, Formal Living Room Separate, Inside Utility
Appliances: Dishwasher, Disposal, Dryer, Exhaust Fan, Ice Maker, Microwave, Range, Refrigerator, Washer, Water Softener
Association Amenities: Clubhouse, Fitness Center, Pool, Shuffleboard Court, Spa/Hot Tub, Tennis Court(s)
Community Features: Association Recreation - Owned, Buyer Approval Required, Clubhouse, Deed Restrictions, Golf, Pool, Street Lights
Condo Fee: $445/ Monthly
Days on Site: 1
Directions: SR52/MAJESTIC BLVD/R-CLOCKTOWER/R-WEDGEWOOD WAY
Exterior: Block, Stucco
Flood Zone Code: X
Flooring: Carpet, Ceramic Tile, Luxury Vinyl
Foundation: Slab
HOA Y/N: Yes
Home Warranty Y/N: No
Hot Tub: Yes
Listing Terms: Cash, Conventional, VA Loan
Lot: In County, Landscaped, Paved
Lot Dimensions: 0.03
Number of Pets: 2
Other Structures: Shed(s), Storage
Ownership: Fee Simple
Parking: Assigned, Guest
Parking Notes: Assigned, Guest
Patio/Porch: Rear Porch, Screened
Pets Allowed: Cats OK, Size Limit
Pets Restrictions: 2 Domestic Cats
Pets Size: Small (16-35 Lbs.)
Pets Weight (Max): 20
Property Attached Y/N: No
Property Sub-Type: Condominium
Security: Smoke Detector(s)
Senior Community: Yes
Sewer: Public Sewer
Showing Instructions: Appointment Only, Call Listing Agent
Special Sale Provisions: None
Utilities: BB/HS Internet Available, Cable Connected, Electricity Connected, Public, Sewer Connected, Underground Utilities, Water Connected
Vegetation: Trees/Landscaped
Water: Public
Water Access Y/N: No
Windows: Blinds
Zoning: PUD
Room Sizes
Kitchen: 9x11
Living Room: 12x26
Dining Room: 9x12
Primary Bedroom: 11x13
Bedroom 2: 10x11
Listed By / Shown By
Listed By
Agency Name: RE/MAX SUNSET REALTY
Agency Contact: 727-863-2402
Shown By
Agency Title: Realty 100
Agency Phone: 954-859-2100

Estimate Your Payment
Estimated Payment
$ 470.75 per month $376.12 Principal & Interest $45.33 Property Tax $49.29 Homeowner's Insurance
12805 Wedgewood Way , Unit C | MLS# W7887451
This condo located at 12805 Wedgewood Way , Unit C, Hudson, FL 34667 is currently listed for sale with an asking price of $169,000. This property was built in 1974 and has 2 bedrooms and 2 full baths with 1144 sq. ft. Wedgewood Way , Unit C is located in the BEACON WOODS VILLAGE subdivision. Search BEACON WOODS VILLAGE real estate on www.realty100.com today.