
BEDS5
BATHS4 full
SQUARE FEET3,691
MLS#W7889742
STATUSActive
PROPERTY TYPEResidential - Single Family
SUBDIVISIONSTARKEY RANCH VILLAGE 1
Property Description
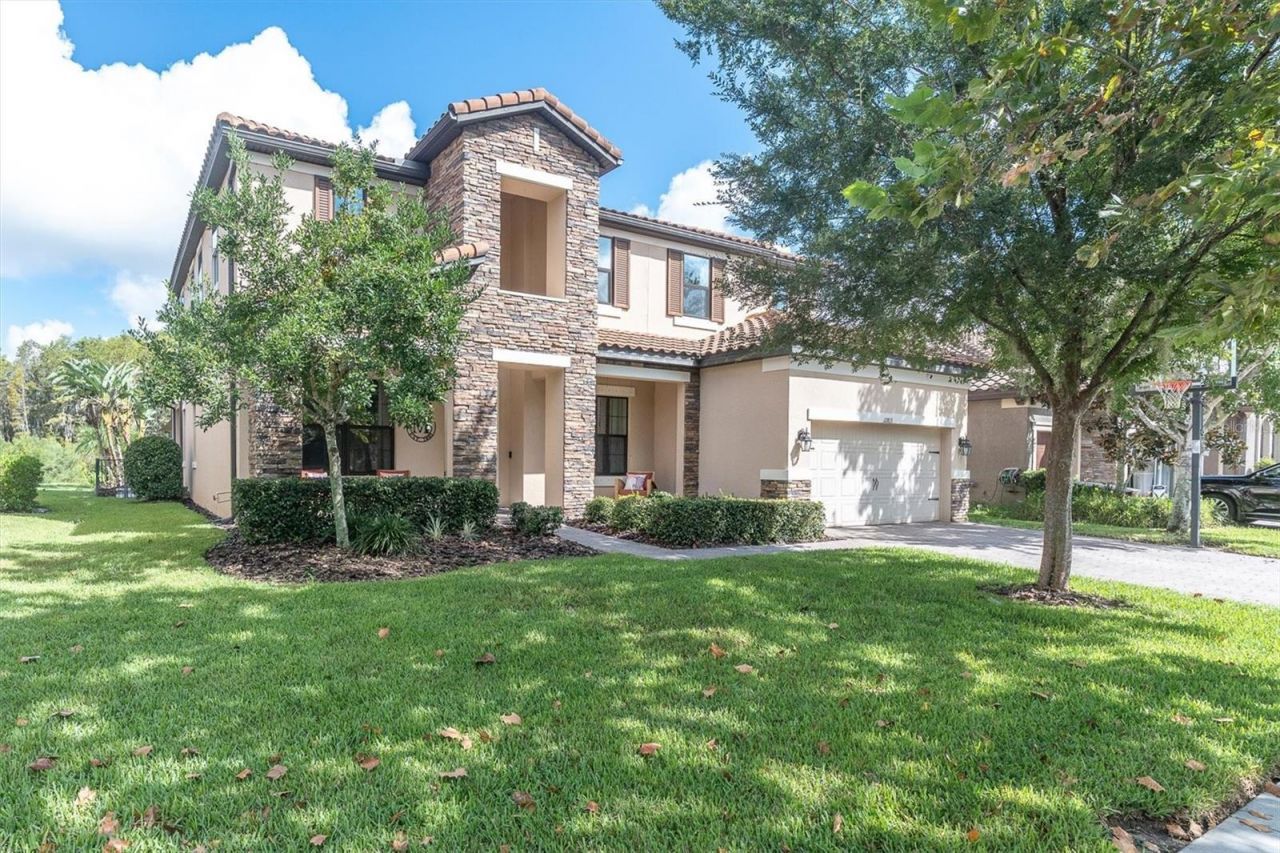
Priced to Sell! Resort-style living meets luxury in this stunning 3,691-square-foot home in Starkey Ranch. Situated on a beautiful conservation lot, this impressive 5-bedroom, 4-bathroom home with a 21/2-car garage offers an incredible private pool oasis with zero-depth entry, LED lighting, and a spillover spa, plus a fully equipped outdoor kitchen designed for effortless Florida entertaining. Filled with natural light and enhanced by soaring high ceilings, the home offers an exceptional floor plan featuring a first-floor bedroom and full-size pool bath, making it ideal for both everyday living and entertaining.At the heart of the home is a stunning gourmet kitchen featuring quartz countertops, 42-inch cabinetry, a custom backsplash, and a gas cooktop. The first floor showcases beautiful tile flooring, with a custom-built office, laundry room, and pantry add exceptional functionality, organization, and convenience while maintaining the home's polished aesthetic.The luxurious primary suite provides a true private retreat, complete with tray ceilings, dual vanities, a spacious walk-in shower, and walk-in closets. Generously sized secondary bedrooms and thoughtfully designed living spaces provide plenty of room for family and guests creating an inviting atmosphere.Step outside and discover your own private resort-style oasis creating the perfect setting for relaxing, entertaining, or enjoying beautiful Florida evenings. The custom outdoor kitchen is equipped with a 36-inch grill and power burner, making al fresco dining and entertaining effortless. A Mosquito Squad system around the pool area adds another layer of comfort, allowing you to make the most of your outdoor living space.With its serene conservation setting, luxurious finishes, thoughtful upgrades, exceptional floor plan, and spectacular outdoor living spaces, this Starkey Ranch home offers the perfect combination of comfort, style, and Florida resort-style living. Move-in ready and priced to sell, 12813 Berrypick Trail is an opportunity you won't want to miss.
Property Features
Property Type: Residential - Single Family
Cooling: Central Air
Garage: 3
Heating: Central, Electric, Natural Gas
Lot Size: 0.18 Acres
Roof Type: Tile
Stories: 2.0
Taxes: $12,823
Year Built: 2017
Amenities
Built-in Features
Ceiling Fans(s)
Dry Bar
Eat-in Kitchen
High Ceilings
In Wall Pest System
Kitchen/Family Room Combo
Open Floorplan
Pest Guard System
PrimaryBedroom Upstairs
Solid Surface Counters
Stone Counters
Thermostat
Tray Ceiling(s)
Walk-In Closet(s)
Window Treatments
Hurricane Shutters
Lighting
Misting System
Outdoor Grill
Outdoor Kitchen
Private Yard
Sidewalk
Sprinkler Metered
Feature Descriptions
Appliances: Bar Fridge, Built-In Oven, Convection Oven, Cooktop, Dishwasher, Disposal, Dryer, Exhaust Fan, Freezer, Gas Water Heater, Microwave, Range, Range Hood, Refrigerator, Washer, Wine Refrigerator
Association Amenities: Park, Playground, Pool, Trail(s)
Community Features: Community Mailbox, Deed Restrictions, Dog Park, Irrigation-Reclaimed Water, Park, Playground, Pool, Sidewalks, Tennis Court(s), Street Lights
Days on Site: 1
Directions: From Suncoast Pkwy, go West on 54, turn right onto Gunn Hwy, turn left onto Rangeland Blvd, turn right onto Berrypick Trail. The house is on the left.
Exterior: Block, Stucco
Flood Zone Code: X
Flooring: Ceramic Tile, Luxury Vinyl, Tile
Foundation: Slab
HOA Fee: 85/ Annually
HOA Y/N: Yes
Home Warranty Y/N: No
Listing Terms: Cash, Conventional, FHA, Other, VA Loan
Lot Dimensions: 0.18
Other Equipment: Irrigation Equipment, Misting System, Private Yard
Ownership: Fee Simple
Pets Allowed: Breed Restrictions
Pets Restrictions: Buyer to verify.
Pets Size: Extra Large (101+ Lbs.)
Pool: Auto Cleaner, Gunite, Heated, In Ground, Lighting, Salt Water, Tile
Property Attached Y/N: No
Property Sub-Type: Single Family Residence
Sewer: Public Sewer
Showing Instructions: Supra Lock Box,24 Hour Notice, Appointment Only, Lock Box Electronic-CBS Code Required, ShowingTime
Spa: Heated
Special Sale Provisions: None
Swimming Pool: Yes
Utilities: BB/HS Internet Available, Cable Available, Electricity Connected, Natural Gas Connected, Private, Sewer Connected, Sprinkler Recycled, Underground Utilities, Water Connected
Water: Public
Water Access Y/N: No
Zoning: MPUD
Room Sizes
Kitchen: 15x16.5
Living Room: 23.3x16.3
Office: 10.8x14.1
Dining Room: 11.2x16
Bedroom 1: 10.2x11.5
Bathroom 1: 12.3x5.9
Dinette: 13x10.2
Laundry: 8.4x7.9
Primary Bedroom: 24.8x16.4
Primary Bathroom: 12.6x11.11
Bedroom 2: 13.1x17.6
Bedroom 3: 11.4x16.3
Bathroom 2: 5.8x6.11
Bedroom 4: 11.11x14.7
Bathroom 3: 5.8x5.11
Local Schools
High School: River Ridge High-PO
Middle School: Starkey Ranch K-8
Elementary School: Starkey Ranch K-8
Listed By / Shown By
Listed By
Agency Name: CHARLES RUTENBERG REALTY INC
Agency Contact: 866-580-6402
Shown By
Agency Title: Realty 100
Agency Phone: 954-859-2100

Estimate Your Payment
Estimated Payment
$ 4,026.33 per month $2,615.04 Principal & Interest $1,068.58 Property Tax $342.71 Homeowner's Insurance
12813 Berrypick Trail | MLS# W7889742
This single family home located at 12813 Berrypick Trail, Odessa, FL 33556 is currently listed for sale with an asking price of $1,175,000. This property was built in 2017 and has 5 bedrooms and 4 full baths with 3691 sq. ft. Berrypick Trail is located in the STARKEY RANCH VILLAGE 1 subdivision. Search STARKEY RANCH VILLAGE 1 real estate on www.realty100.com today.