
BEDS4
BATHS2 full
SQUARE FEET2,117
MLS#TB8528152
STATUSActive
PROPERTY TYPEResidential - Single Family
SUBDIVISIONSUMMER SPGS
Property Description
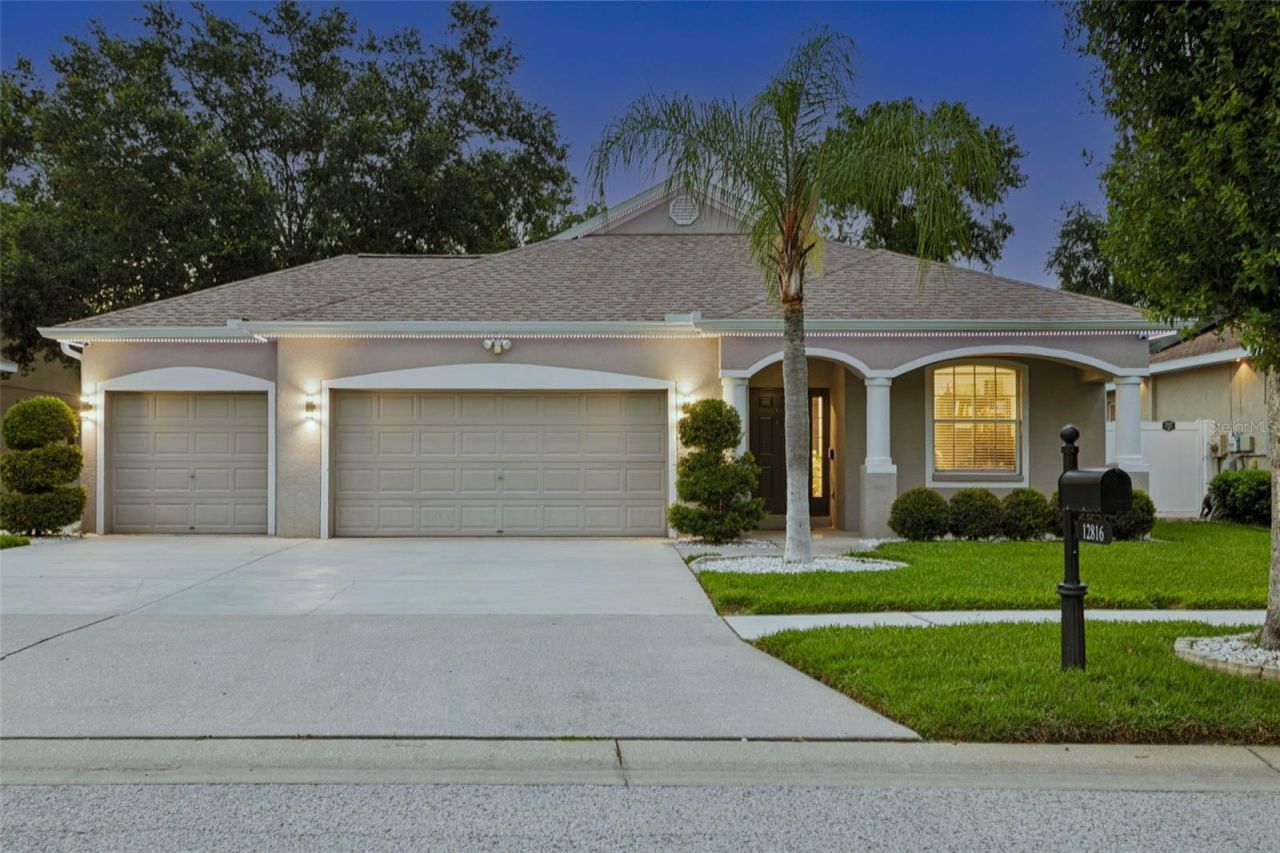
LIKE A MODEL UPGRADES GALORE! STUNNING CUSTOM POOL HOME! This POOL home loaded with luxury upgrades in the highly sought-after Summer Springs community! Enjoy NO CDD fees, low HOA fees, Situated on a private lot on a quiet street, exceptional one-story residence offers 2,117 sq ft, 4 bedrooms, 2 baths, a dedicated office an oversized 3-car garage, the perfect combination of elegance, comfort, & modern convenience. Step through the welcoming foyer into an open, airy floor plan with soaring ceilings, abundant natural light, and beautiful tile flooring throughout-no carpet anywhere. Spacious formal dining room is ideal for hosting family gatherings & dinner parties. The chef's kitchen was designed for both everyday living & entertaining, featuring 42-inch custom cabinetry with crown molding, quartz countertops, tile backsplash, upgraded stainless steel appliances, gas range with pot filler, custom vented range hood, deep stainless-steel sink, reverse osmosis drinking water faucet, built-in bottle rinser, soap dispenser, motion-sensor under-cabinet lighting, breakfast bar, pantry, spacious casual dining area. Retreat to the luxurious owner's suite featuring elegant crown molding, custom walk-in closet, spa-inspired ensuite bath with dual vanities, stone countertops, large custom tiled walk-in shower, relaxing garden soaking tub. 3 additional spacious bedrooms & beautiful bath provide plenty of room for family & guests, the dedicated office offers an ideal work-from-home space. Living room opens through sliding glass doors to your own private backyard oasis. Relax year-round in the custom automated resort-style spool (spa + pool), thoughtfully designed for both relaxation and entertaining. This incredible outdoor retreat features: Splash pad with dual bubblers, Elegant water fountain, Chiller mode for refreshing summer enjoyment, Heated spa mode with 6 therapeutic massage jets, Full Wi-Fi smartphone controls, Extended screened lanai, Beautiful landscaping, fenced backyard perfect for entertaining family & friends. Technology enthusiasts will appreciate the home's Smart Home infrastructure. A centralized 15U network rack with Cat 6A wiring delivers high-speed connectivity to every room, making it ideal for remote work, streaming, gaming & future smart home expansion. Cat 6 PoE wiring has already been installed at every exterior corner for security camera installation. Additional features include: Whole-house water softener system, Permanent Wi-Fi-controlled exterior holiday lighting, Pre-wired surround sound in the living room, Outdoor speaker wiring by the pool, Full wraparound metal gutters, Motion-sensor floodlights on every side of the home, storage shed. Oversized 3 car garage has been thoughtfully upgraded with: Dedicated 20-amp electrical outlets, Built-in workbench, Storage cabinets, Overhead storage racks, Portable generator hookup, Micro-Air EasyStart A/C soft starter, allowing the HVAC system to operate more efficiently from a compatible portable generator. Major updates include: Custom Pool/Spa 2023, Roof 2019, HVAC 2020, Water Heater 2024, Refrigerator 2019, Washer & Dryer 2022, Gas Range 2022, Microwave 2022. This exceptional home truly offers the perfect blend of luxury, technology, comfort, and resort-style living. Conveniently located near Tampa Airport, downtown Tampa, major hospitals, schools, shopping, dining, golf courses, and entertainment. Don't miss this rare opportunity-schedule your private showing today!
Property Features
Property Type: Residential - Single Family
Cooling: Central Air
Fenced: Yes
Garage: 3 car attached
Heating: Electric, Propane
Lot Size: 0.17 Acres
Roof Type: Shingle
Stories: 1.0
Taxes: $7,864
Year Built: 2005
Amenities
Ceiling Fans(s)
Crown Molding
Eat-in Kitchen
High Ceilings
Open Floorplan
Primary Bedroom Main Floor
Stone Counters
Walk-In Closet(s)
Private Yard
Rain Gutters
Sidewalk
Sliding Doors
Feature Descriptions
Additional Rooms: Den/Library/Office, Formal Dining Room Separate
Appliances: Dishwasher, Disposal, Dryer, Exhaust Fan, Kitchen Reverse Osmosis System, Microwave, Range, Refrigerator, Washer, Water Softener
Directions: 301 to east on big bend road from I-75, cross over 301, follow to balm, turn into Summer Springs
Exterior: Block, Stucco
Fencing: Fenced
Flood Zone Code: X
Flooring: Tile
Foundation: Slab
HOA Fee: 190/ Quarterly
HOA Y/N: Yes
Home Warranty Y/N: No
Listing Terms: Cash, Conventional, FHA, VA Loan
Lot: Oversized Lot
Lot Dimensions: 0.17
Other Equipment: Private Yard
Other Structures: Shed(s)
Ownership: Fee Simple
Parking: Driveway, Oversized
Parking Notes: Driveway, Oversized
Patio/Porch: Covered, Front Porch, Patio, Rear Porch, Screened
Pets Allowed: Yes
Pets Restrictions: CONTACT HOA FOR ALL RESTRICTIONS
Pool: Heated, In Ground, Lighting, Salt Water, Screen Enclosure
Property Attached Y/N: No
Property Sub-Type: Single Family Residence
Sewer: Public Sewer
Showing Instructions: Appointment Only, Call Listing Agent 2,See Remarks
Spa: In Ground
Special Sale Provisions: None
Swimming Pool: Yes
Utilities: Propane, Public
Vegetation: Trees/Landscaped
Water: Public
Water Access Y/N: No
Zoning: PD
Local Schools
High School: Riverview-HB
Middle School: Rodgers-HB
Elementary School: Summerfield-HB
Listed By / Shown By
Listed By
Agency Name: SIGNATURE REALTY ASSOCIATES
Agency Contact: 813-689-3115
Shown By
Agency Title: Realty 100
Agency Phone: 954-859-2100

Estimate Your Payment
Estimated Payment
$ 1,888.53 per month $1,090.31 Principal & Interest $655.33 Property Tax $142.89 Homeowner's Insurance
12816 Cattail Shore Lane | MLS# TB8528152
This single family home located at 12816 Cattail Shore Lane , Riverview, FL 33579 is currently listed for sale with an asking price of $489,900. This property was built in 2005 and has 4 bedrooms and 2 full baths with 2117 sq. ft. Cattail Shore Lane is located in the SUMMER SPGS subdivision. Search SUMMER SPGS real estate on www.realty100.com today.