
BEDS4
BATHS3 full
SQUARE FEET2,601
MLS#G5117917
STATUSActive
PROPERTY TYPEResidential - Single Family
SUBDIVISIONTUSCANY ESTATES
Property Description
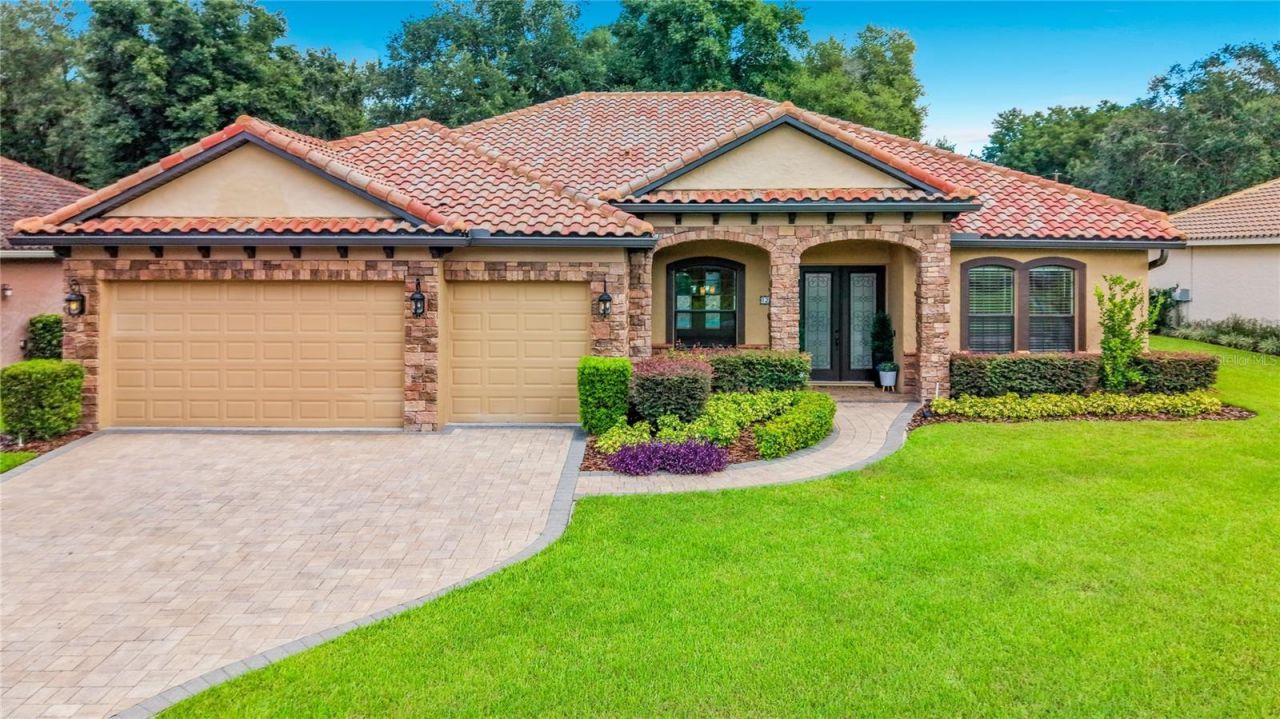
Virtually Staged. for your vision...Seller-paid 2-1 rate buydown! Qualified buyers enjoy reduced rates of 5.375 in Year 1 and 6.375 in Year 2 before returning to 7.375 in Year 3 - significant monthly savings on this rare custom home.Welcome to lakeside elegance in one of Clermont's most distinctive communities. This custom-built Mediterranean 4-bedroom, 3-bathroom + office/den pool home with a 3-car garage blends craftsmanship, comfort, and resort-style living, featuring a new 2023 AC system and new 2025 pool pump.Step through French doors into a grand foyer where every detail reflects superior artistry. The heart of the home unfolds into a great room with soaring 14-foot coffered ceilings, seamlessly connecting the living area, gourmet kitchen, and breakfast nook. The chef's kitchen impresses with premium KitchenAid appliances, rich wood cabinetry, and a grand granite island perfect for entertaining, while pendant lighting casts a warm glow over the open layout. The breakfast nook, framed by arched windows, overlooks the sparkling pool, an ideal spot for morning coffee. French doors from every poolside room invite natural light and create a seamless indoor-outdoor flow.To the right of the foyer, a private office/den with French doors and large windows offers a serene workspace. To the left, the formal dining room features a graceful chandelier and open sightlines to the living room, setting the stage for elegant gatherings.The primary suite is a true sanctuary with tray ceilings, recessed lighting, and rich hardwood floors. French doors open directly to the pool area, and the spa-inspired bath offers dual vanities, designer lighting, a jetted soaking tub, and a walk-in shower with decorative tile accents, completed by dual walk-in closets.On the opposite side of the home, the guest wing ensures privacy and convenience. Bedrooms 2 and 3 share a beautifully appointed Jack-and-Jill bath with dual vanities and custom cabinetry, with direct pool access ideal for guests or multigenerational living, and Bedroom 2 enjoys its own private pool entry. The fourth bedroom pairs with a third full bath accessible from both the bedroom and main living areas. Nearby, the laundry room features shaker cabinetry, a natural wood countertop, and a backsplash, with direct access to the 3-car garage.Step outside to your screen-enclosed oasis. The covered lanai offers a ceiling fan and mounted TV, perfect for entertaining, while the 12,000-gallon saltwater pool glistens with decorative tile accents, surrounded by paver decking and lush privacy landscaping for resort-level ambiance year-round.Tuscany Estates living includes exclusive access to the community's brand-new dock on Lake Minnehaha; cast a line or take in serene sunset views over the water. Just minutes from Downtown Clermont's Waterfront District, dining, and recreation, this home delivers a lifestyle that is both resort-inspired and distinctly home. Rare opportunities like this don't come along often. Schedule your private showing today!
Property Features
Property Type: Residential - Single Family
Cooling: Central Air
Garage: 3 car attached
Heating: Central, Electric
Home Style: Mediterranean
Lot Size: 0.23 Acres
Roof Type: Tile
Stories: 1.0
Taxes: $783
Year Built: 2016
Amenities
Built-in Features
Ceiling Fans(s)
Coffered Ceiling(s)
Crown Molding
High Ceilings
Kitchen/Family Room Combo
Living Room/Dining Room Combo
Open Floorplan
Primary Bedroom Main Floor
Solid Wood Cabinets
Stone Counters
Tray Ceiling(s)
Vaulted Ceiling(s)
Walk-In Closet(s)
Window Treatments
Lighting
Sprinkler Metered
Feature Descriptions
Additional Rooms: Den/Library/Office, Formal Dining Room Separate
Appliances: Bar Fridge, Built-In Oven, Convection Oven, Cooktop, Dishwasher, Dryer, Microwave, Range, Refrigerator, Washer, Wine Refrigerator
Days on Site: 13
Directions: From Turnpike and Hwy 50: Take FL-50 E / E Hwy 50 for 6.3 miles. Turn Left onto Bloxam Avenue for 0.4 miles. Turn Right onto Hooks Street 350 feet. Turn Left onto Lakeshore Drive for 0.8 miles. Turn Left onto Brunello Circle, stay right and go around the
Exterior: Block, Concrete
Flood Zone Code: x
Flooring: Bamboo, Tile
Foundation: Block, Slab
Garage Dimensions: 30x20
HOA Fee: 750/ Annually
HOA Y/N: Yes
Home Warranty Y/N: No
Lot Dimensions: 0.23
Other Equipment: Irrigation Equipment
Ownership: Fee Simple
Patio/Porch: Covered, Front Porch, Patio, Porch, Rear Porch, Screened
Pets Allowed: Cats OK, Dogs OK
Pool: Heated, In Ground, Salt Water, Tile
Property Attached Y/N: No
Property Sub-Type: Single Family Residence
Sewer: Public Sewer
Showing Instructions: Supra Lock Box, Lock Box Electronic
Special Sale Provisions: None
Special View Info: Water
Swimming Pool: Yes
Utilities: Cable Connected, Electricity Connected
Vegetation: Mature Landscaping, Oak Trees
Water: Private
Water Access: Lake - Chain of Lakes
Water Access Y/N: Yes
Water View: Lake - Chain of Lakes
Zoning: R-3
Local Schools
High School: East Ridge High
Middle School: East Ridge Middle
Elementary School: Lost Lake Elem
Listed By / Shown By
Listed By
Agency Name: CHARLES RUTENBERG REALTY ORLANDO
Agency Contact: 407-622-2122
Shown By
Agency Title: Realty 100
Agency Phone: 954-859-2100

Estimate Your Payment
Estimated Payment
$ 2,255.24 per month $1,936.24 Principal & Interest $65.25 Property Tax $253.75 Homeowner's Insurance
12821 Brunello Circle | MLS# G5117917
This single family home located at 12821 Brunello Circle, Clermont, FL 34711 is currently listed for sale with an asking price of $870,000. This property was built in 2016 and has 4 bedrooms and 3 full baths with 2601 sq. ft. Brunello Circle is located in the TUSCANY ESTATES subdivision. Search TUSCANY ESTATES real estate on www.realty100.com today.