
BEDS3
BATHS2 full
SQUARE FEET2,515
MLS#B26077038
STATUS(Bank Owned) - Active
PROPERTY TYPEResidential - Townhouse
SUBDIVISIONArden
Property Description
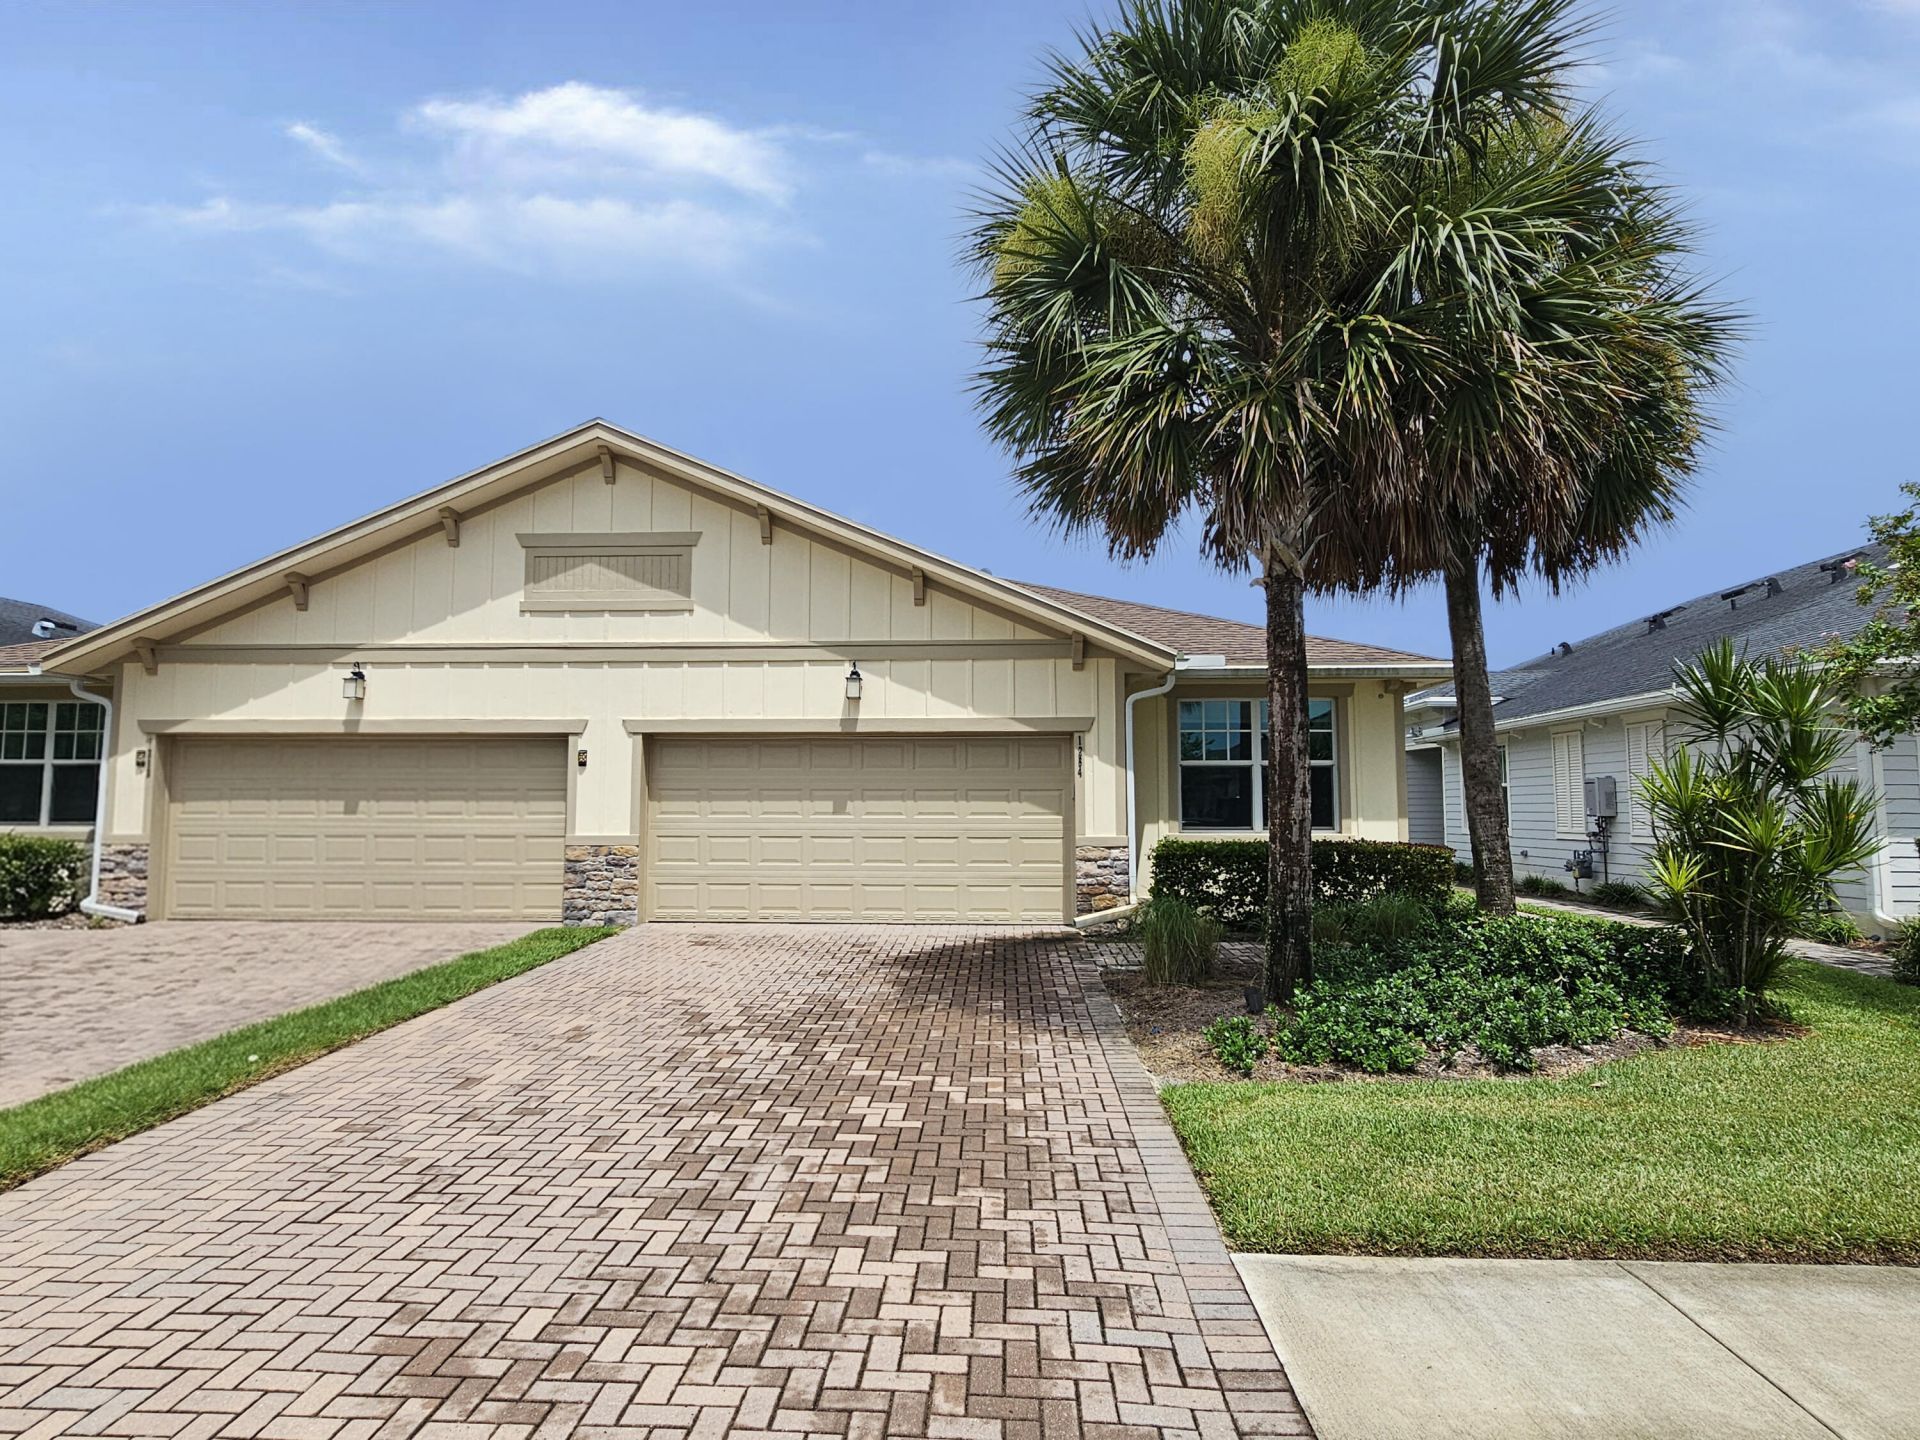
Come see this practically brand new 3 bedroom / 2 bathroom attached single-family home with a 2-car garage in the exquisite Arden Community! As you enter, you will notice the fresh paint, open floor plan, beautiful kitchen, and wood-look tile. All bedrooms have LVP flooring. The primary suite features plenty of closet space, dual sinks, and a large shower. The open kitchen, featuring white shaker cabinets, quartz counters, and a tile backsplash, has plenty of storage and counter space. This home is perfect for entertaining! All windows and the slider are impact glass, and the covered patio is perfect for sipping your morning coffee or reading a book. The nice backyard is great for outdoor living! The gas range, water heater and dryer help keep the utility costs down! Arden is a gated community that features a tremendous amount of amenities such as a lake house for gatherings and community events, a resort-style pool, fitness center, sports courts, over 20 miles of trails, and even a farm! Some images in this listing have been virtually staged.
Property Features
Property Type: Residential - Townhouse
Cooling: Central Air, Ceiling Fan(s)
Garage: 2 car attached
Heating: Central, Natural Gas
Lot Size: 0.12 Acres
Roof Type: Shingle
Stories: 1.0
Taxes: $8,835
Year Built: 2022
Amenities
High Ceilings
Kitchen Island
Pantry
Storage
Feature Descriptions
Appliances: Dryer, Dishwasher, Gas Range, Microwave, Washer
Association: Arden
Association Amenities: Clubhouse, Fitness Center, Jogging Path, Park, Playground, Pool, Community Room, Pickleball Court(s), Sidewalks, Street Lights, Gated, Security
Association Fee Includes: Maintenance Grounds, Security, Common Areas
Exterior: Other, Stucco, CBS
Fencing: None
Flooring: Tile, Vinyl
Furnished: Unfurnished
HOA Fee: $394/ Monthly
Laundry: Inside, Laundry Room
Lot: Corner Lot
Lot: Corner Lot
Parcel#: 00404327050000430
Parking: Paver Block, Garage, Attached Garage
Parking Notes: Paver Block, Garage, Attached Garage
Pets Allowed: Yes, Pet Restrictions Possible
Restrictions: Other Restrictions
Security: Gated with Guard
Sewer: Public Sewer
Special View Info: Garden
SQFT Living: 1952
Structure Type: Villa
Total Rooms: 3
Utilities: Natural Gas Available, Sewer Available, Water Available
Utilities: Natural Gas Available, Sewer Available, Water Available
Water: Public
Waterfront Features: None
Local Schools
High School: Wellington
Middle School: Wellington Landings
Elementary School: Binks Forest
Listed By / Shown By
Listed By
Agency Name: United Realty Consultants
Agency Phone: 561-331-0000
Shown By
Agency Title: Realty 100
Agency Phone: 954-859-2100

Estimate Your Payment
Estimated Payment
$ 2,095.56 per month $1,201.81 Principal & Interest $736.25 Property Tax $157.50 Homeowner's Insurance
1284 Haywagon Trail | MLS# B26077038
This townhouse located at 1284 Haywagon Trail, The Acreage, FL 33470 is currently listed for sale with an asking price of $540,000. This property was built in 2022 and has 3 bedrooms and 2 full baths with 2515 sq. ft. Haywagon Trail is located in the Arden subdivision. Search Arden real estate on www.realty100.com today.