
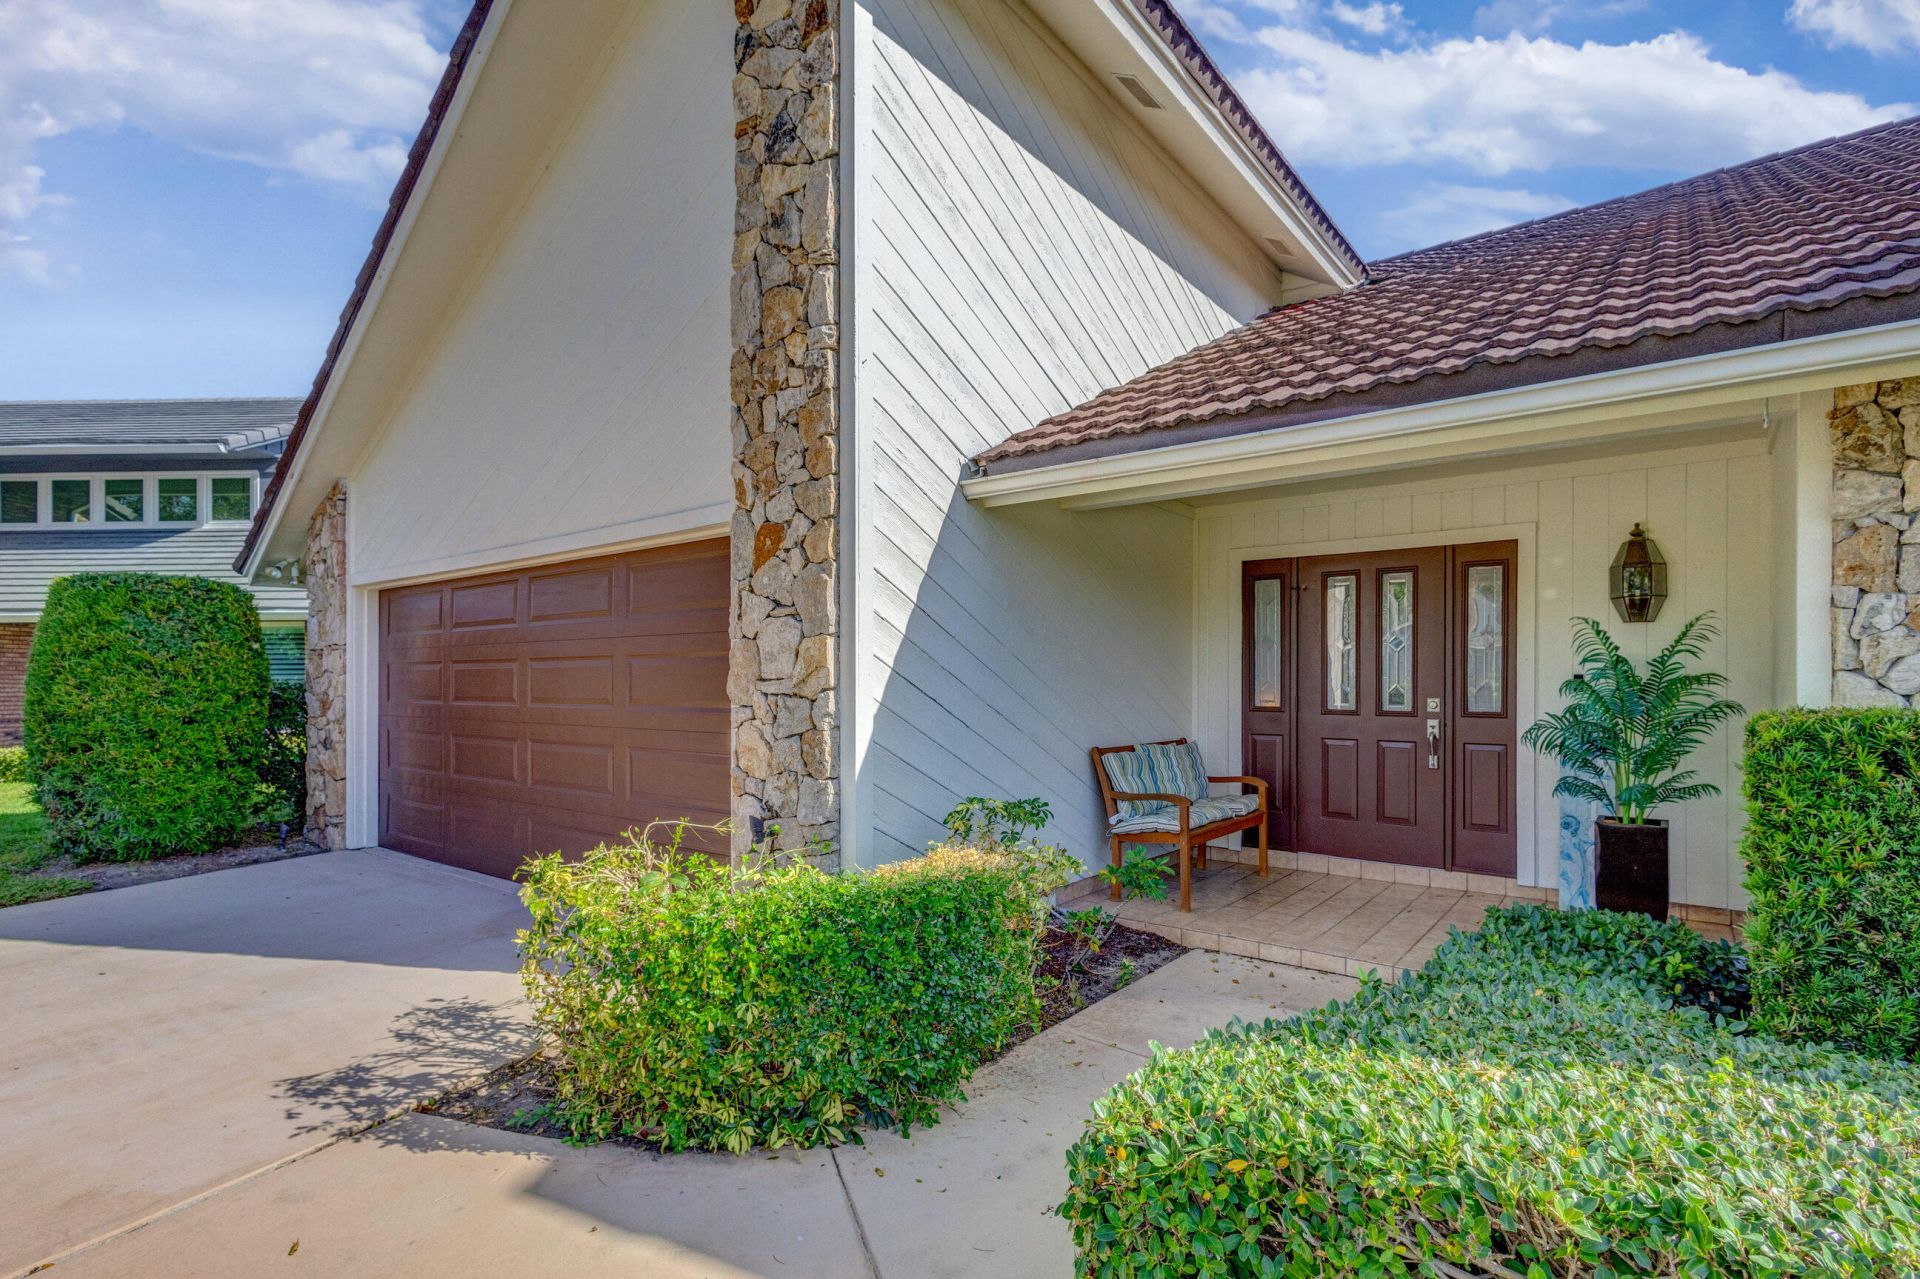
BEDS4
BATHS3 full
SQUARE FEET3,619
MLS#B26076736
STATUSActive
PROPERTY TYPEResidential - Single Family
SUBDIVISIONFRENCHMENS LANDING
Property Description
Stunning lakefront home in Frenchmens Landing, completely renovated in 2019 by a renowned designer. This spacious split plan offers an open layout, volume ceilings & panoramic lake views from the kitchen & family room. The designer kitchen features white cabinetry, two oversized islands, Italian granite countertops, glass tile backsplash, high end stainless steel appliances & a touch control induction cooktop. Porcelain tile flooring flows throughout. A dramatic porcelain tiled feature wall with a seven foot LED fireplace creates an impressive focal point in the family room. New ceiling fans complement every room, including the Florida room. Elegant, modern & beautifully updated, this exceptional home offers refined lakefront living in one of PB Gdns most sought after communities.
Property Features
Property Type: Residential - Single Family
Cooling: Central Air, Electric
Garage: 2 car attached
Heating: Central, Electric
Home Style: Colonial
Lot Size: 0.20 Acres
Roof Type: Wood Truss/Rafter
Stories: 1.0
Taxes: $7,662
Year Built: 1983
Amenities
Bar
Entrance Foyer
High Ceilings
Kitchen Island
Pantry
Vaulted Ceiling(s)
Walk-In Closet(s)
Bedroom Layout - Split
Custom Mirrors
Roman Tub
Feature Descriptions
Appliances: Electric Water Heater, Cooktop, Dryer, Dishwasher, Microwave, Oven, Refrigerator, Water Heater, Washer
Association Amenities: Basketball Court, Jogging Path, Picnic Area, Tennis Court(s), Sidewalks, Street Lights
Association Fee Includes: Insurance, Security, Trash, Common Areas, Common Real Estate Tax
Days on Site: 2
Exterior: Frame, Stone Veneer
Flooring: Ceramic Tile
Furnished: Unfurnished
HOA Fee: $200/ Monthly
Laundry: Inside, Laundry Room
Lot: Interior Lot, Irregular Lot, Fruit Tree(s)
Lot: Interior Lot, Irregular Lot, Fruit Tree(s)
Parcel#: 00434132130000880
Parking: Garage Door Opener, Garage, Attached Garage
Parking Notes: Garage Door Opener, Garage, Attached Garage
Patio/Porch: Patio - Screened, Porch - Screened, Patio, Porch
Pets Allowed: Yes, Pet Restrictions Possible
Restrictions: Buyer Approval Required, No Corporate Buyer, Other Restrictions
Security: Smoke Detector(s), Gated - No Guard
Sewer: Public Sewer
Special View Info: Lake
Sprinkler: Auto Sprinkler, Well Sprinkler
SQFT Living: 2482
Structure Type: House
Total Rooms: 10
Utilities: Sewer Available, Water Available
Utilities: Sewer Available, Water Available
Water: Public
Waterfront Features: Lake Front
Windows: Blinds
Room Sizes
Living Room: 14 X 16 Level First
Dining Room: 10 X 14 Level First
Kitchen: 14 X 18 Level First
Family Room: 18 X 22 Level First
Primary Bedroom: 14 X 16 Level First
Bedroom 2: 12 X 14 Level First
Bedroom 3: 12 X 14 Level First
Bedroom 4: 10 X 11 Level First
Local Schools
High School: William T. Dwyer
Elementary School: Dwight D. Eisenhower K-8
Listed By / Shown By
Listed By
Agency Name: The Keyes Company
Agency Phone: 561-845-6036
Shown By
Agency Title: Realty 100
Agency Phone: 954-859-2100

Estimate Your Payment
Estimated Payment
$ 6,415.55 per month $5,107.68 Principal & Interest $638.50 Property Tax $669.38 Homeowner's Insurance
12870 La Rochelle Circle | MLS# B26076736
This single family home located at 12870 La Rochelle Circle, Palm Beach Gardens, FL 33410 is currently listed for sale with an asking price of $2,295,000. This property was built in 1983 and has 4 bedrooms and 3 full baths with 3619 sq. ft. La Rochelle Circle is located in the FRENCHMENS LANDING subdivision. Search FRENCHMENS LANDING real estate on www.realty100.com today.