
BEDS4
BATHS3 full 1 partial
SQUARE FEET3,074
MLS#O6429575
STATUSActive
PROPERTY TYPERental - Single Family
SUBDIVISIONNORTHLAKE AT OVATION
Property Description
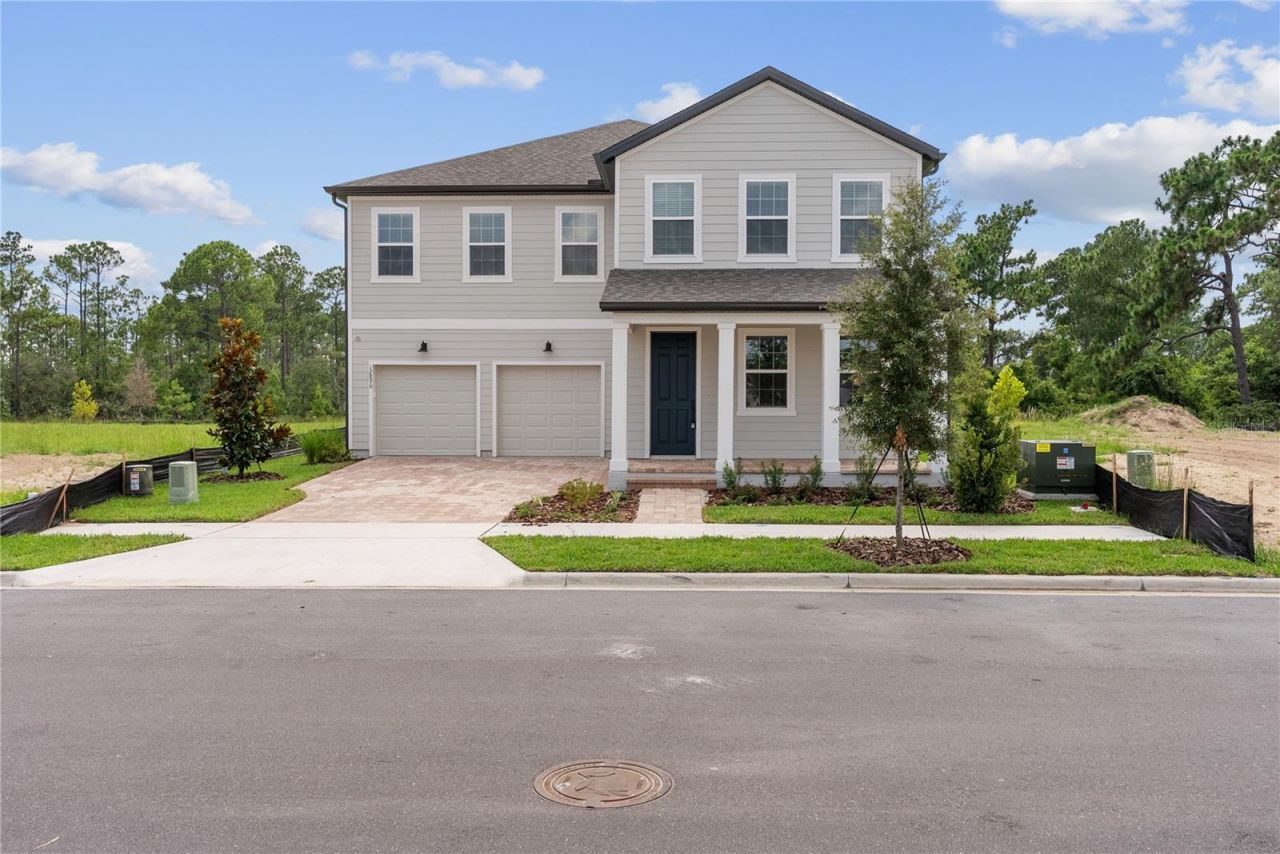
Enjoy breathtaking sunset views and ultimate privacy from this stunning two-story home backing to a peaceful conservation area with no rear neighbors. The extended covered lanai creates the perfect outdoor living space to relax, entertain, or simply take in the beautiful Florida evenings.Offering 4 bedrooms, 3.5 bathrooms, and 3,074 square feet of thoughtfully designed living space, this Griffin II floor plan features an open-concept layout with a dramatic two-story family room filled with natural light. The gourmet kitchen overlooks the main living area, making it ideal for both everyday living and entertaining. The spacious second-floor primary suite provides a private retreat with a large walk-in closet and spa-inspired bath, while a first-floor guest suite offers comfort and flexibility for visitors or multigenerational living. An upstairs laundry room and a two-car garage add convenience to this exceptional home. Located in a desirable community close to shopping, dining, top-rated schools, and major highways, this home offers the perfect combination of space, comfort, and an unbeatable backyard setting.
Property Features
Property Type: Rental - Single Family
Cooling: Central Air
Garage: 2 car attached
Heating: Central
Lot Size: 0.18 Acres
Year Built: 2026
Amenities
High Ceilings
Kitchen/Family Room Combo
Open Floorplan
Primary Bedroom Main Floor
Stone Counters
Thermostat
Walk-In Closet(s)
French Doors
Sidewalk
Feature Descriptions
Appliances: Built-In Oven, Cooktop, Dishwasher, Dryer, Microwave, Range, Refrigerator, Washer
Builder: Ashton Woods
Community Features: Clubhouse, Dog Park, Playground, Pool
Directions: From SR 429: Take exit 13 (Schofield Rd.). Go east on Schofield Road, then turn right (south) on Avalon Road. Follow 4 miles and turn right onto Lake Star Road. Follow straight into community.
Flood Zone Code: X
Flooring: Carpet, Luxury Vinyl
HOA Y/N: Yes
Home Warranty Y/N: No
Lease Terms: Twelve Months
Lot: Conservation Area
Lot Dimensions: 0.18
Model: Griffin II
Number of Pets: 1
Parking: Driveway
Parking Notes: Driveway
Pets Allowed: Dogs OK, Pet Deposit
Pets Restrictions: Each case will be analyzed individually.
Pets Size: Medium (36-60 Lbs.)
Property Attached Y/N: No
Property Sub-Type: Single Family Residence
Sewer: Public Sewer
Showing Instructions: Lockbox
Utilities: Cable Available, Public, Sewer Connected, Water Connected
Water: Public
Water Access Y/N: No
Windows: Blinds
Room Sizes
Living Room: 19x25
Kitchen: 13x16
Dining Room: 12x12
Den: 11x11
Bedroom 4: 13x13
Bedroom 3: 13x11
Bedroom 2: 12x11
Primary Bedroom: 15x14
Loft: 10x10
Local Schools
High School: Horizon High School
Middle School: Water Spring Middle
Elementary School: Water Spring Elementary
Listed By / Shown By
Listed By
Agency Name: PREMIER SOTHEBYS INT'L REALTY
Agency Contact: 407-581-7888
Shown By
Agency Title: Realty 100
Agency Phone: 954-859-2100

12890 Eureka Lemon Drive | MLS# O6429575
This property located at 12890 Eureka Lemon Drive , Winter Garden, FL 34787 is currently listed for rent with an asking price of $5,000 / Monthly. Search Winter Garden real estate on www.realty100.com today.