
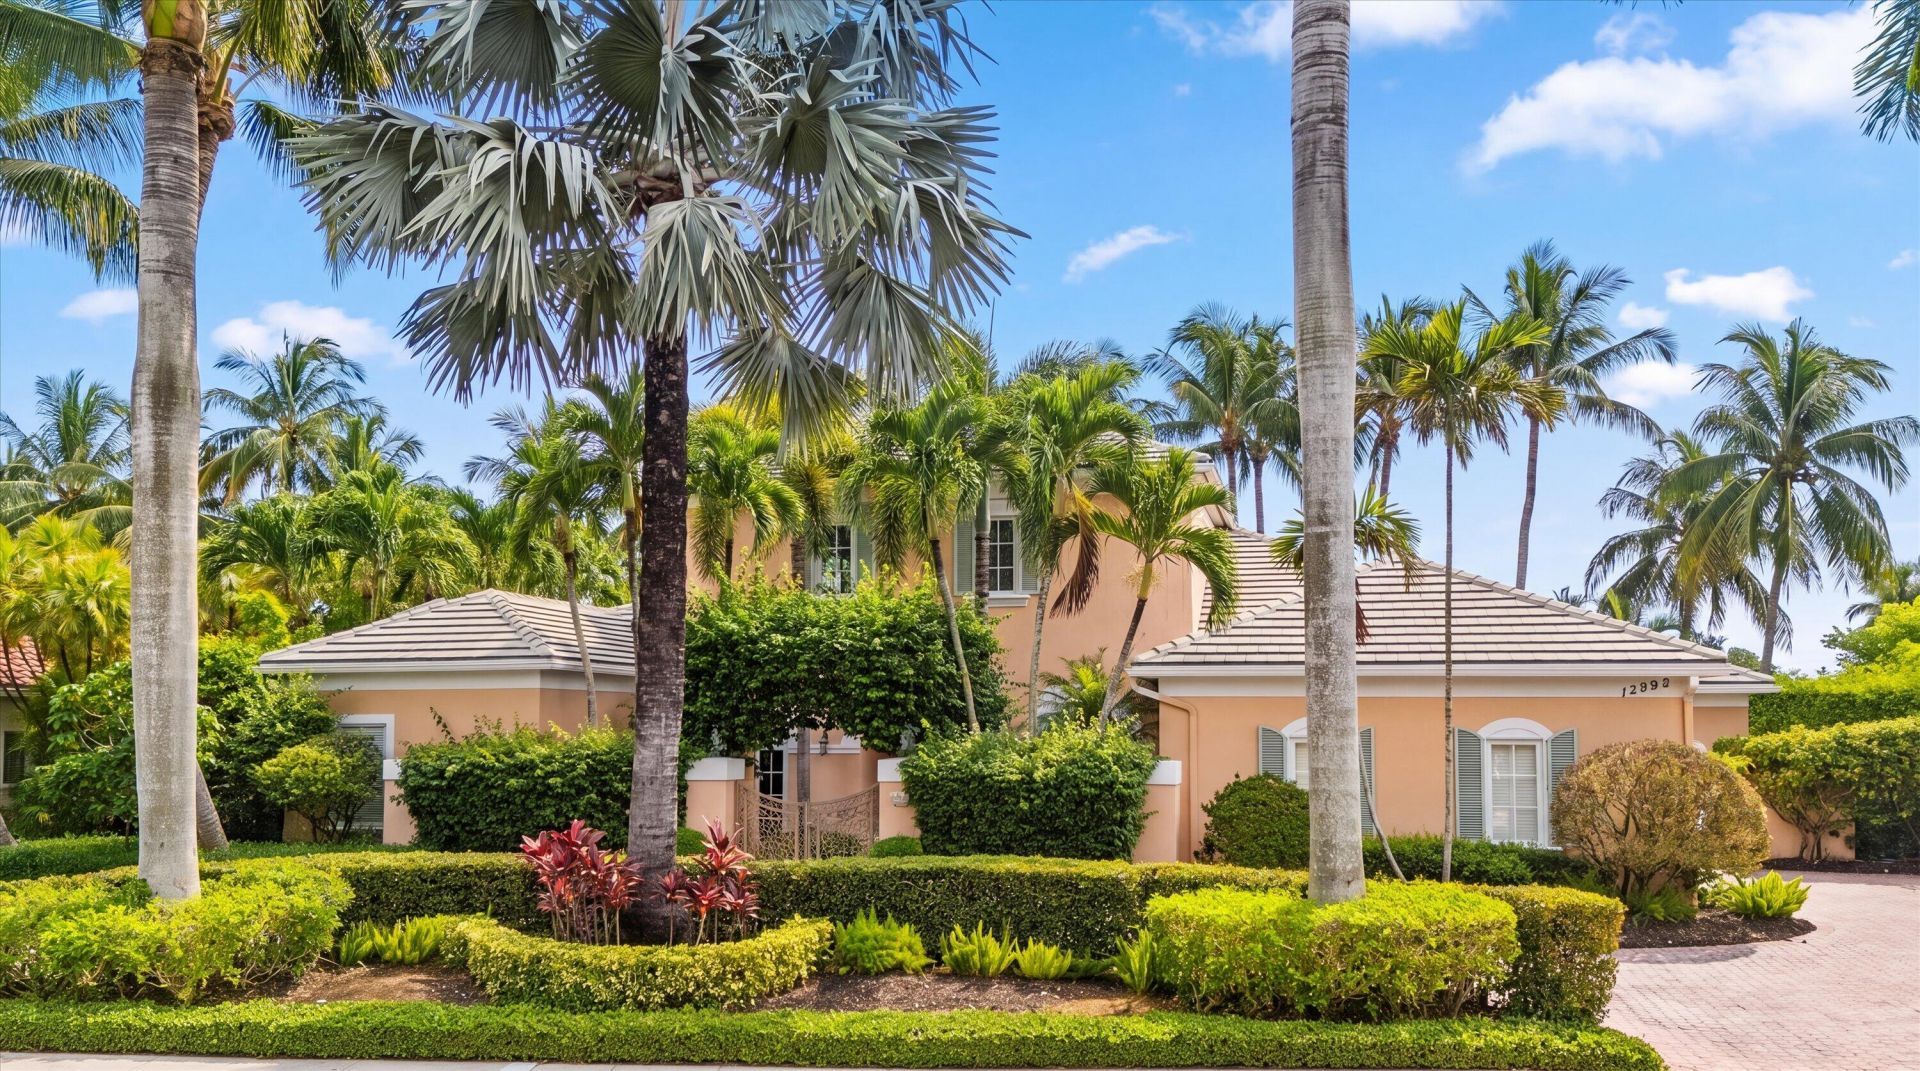
BEDS4
BATHS5 full
SQUARE FEET5,087
MLS#B26070916
STATUSActive
PROPERTY TYPEResidential - Single Family
SUBDIVISIONMIZNER ESTATES OF PALM BEACH POLO COUN
Property Description
Warm Mexican tile and timeless charm welcome you into this beautifully appointed 4-bedroom residence. A private gated entry opens to a spacious and picturesque courtyard, setting the tone for the inviting spaces within. The lakefront setting provides a stunning backdrop for everyday living and entertaining, while the outdoor living space is truly exceptional, featuring a pool and spa, fully equipped outdoor kitchen, and expansive areas for dining and lounging, creating the perfect setting to enjoy the beauty and lifestyle of Palm Beach Polo.
Property Features
Property Type: Residential - Single Family
Cooling: Central Air, Electric
Garage: 2.5 car attached
Heating: Central, Electric
Home Style: Mediterranean
Lot Size: 0.32 Acres
Roof Type: Tile
Stories: 2.0
Taxes: $36,531
Year Built: 2001
Amenities
Entrance Foyer
Walk-In Closet(s)
Bedroom Layout - Split
Roman Tub
Built-in Barbecue
Summer Kitchen
Pool Bathroom
Feature Descriptions
Appliances: Electric Water Heater, Disposal, Gas Range, Microwave, Oven, Refrigerator, Water Heater, Washer
Association: Synergy Cams
Association Amenities: Clubhouse, Dog Park, Fitness Center, Golf Course, Jogging Path, Cafe/Restaurant, Sidewalks, Street Lights
Association Fee Includes: Security, Common Areas
Days on Site: 27
Door Features: French Doors
Exterior: CBS
Fireplace: Decorative
Flooring: Clay, Tile, Wood
Furnished: Partially
HOA Fee: $685.66/ Monthly
Laundry: Inside
Parcel#: 73414415180000220
Parking: Garage Door Opener, Garage, Attached Garage
Parking Notes: Garage Door Opener, Garage, Attached Garage
Patio/Porch: Patio - Covered, Patio - Open, Porch - Open, Patio, Porch
Pets Allowed: Yes, Pet Restrictions Possible
Pool: Heated, In Ground
Restrictions: Buyer Approval Required
Security: Gated with Guard, Security Patrol
Sewer: Public Sewer
Spa: Yes
Spa: In Ground
Special View Info: Water, Lake
SQFT Living: 3411
Structure Type: House
Swimming Pool: Yes
Total Rooms: 11
Utilities: Cable Available, Electricity Available, Underground Utilities, Water Available
Utilities: Cable Available, Electricity Available, Underground Utilities, Water Available
Water: Public
Waterfront Features: Lake Front
Windows: Storm Window(s)
Room Sizes
Living Room: 17 X 24 Level First
Dining Room: 13 X 14 Level First
Dining Room: 10 X 1 Level First
Kitchen: 14 X 16 Level First
Family Room: 16 X 19 Level First
Primary Bedroom: 17 X 18 Level First
Bedroom 2: 13 X 13 Level First
Bedroom 3: 12 X 13 Level Second
Bedroom 4: 15 X 13 Level Second
Listed By / Shown By
Listed By
Agency Name: Equestrian Sotheby's Internati
Agency Phone: 561-771-2626
Shown By
Agency Title: Realty 100
Agency Phone: 954-859-2100

Estimate Your Payment
Estimated Payment
$ 11,854.57 per month $7,789.48 Principal & Interest $3,044.25 Property Tax $1,020.83 Homeowner's Insurance
12893 Mizner Way | MLS# B26070916
This single family home located at 12893 Mizner Way, Wellington, FL 33414 is currently listed for sale with an asking price of $3,500,000. This property was built in 2001 and has 4 bedrooms and 5 full baths with 5087 sq. ft. Mizner Way is located in the MIZNER ESTATES OF PALM BEACH POLO COUN subdivision. Search MIZNER ESTATES OF PALM BEACH POLO COUN real estate on www.realty100.com today.