
BEDS3
BATHS2 full
SQUARE FEET2,087
MLS#A12051330
STATUSPending
PROPERTY TYPEResidential - Single Family
SUBDIVISIONCity of Cape Coral
Property Description
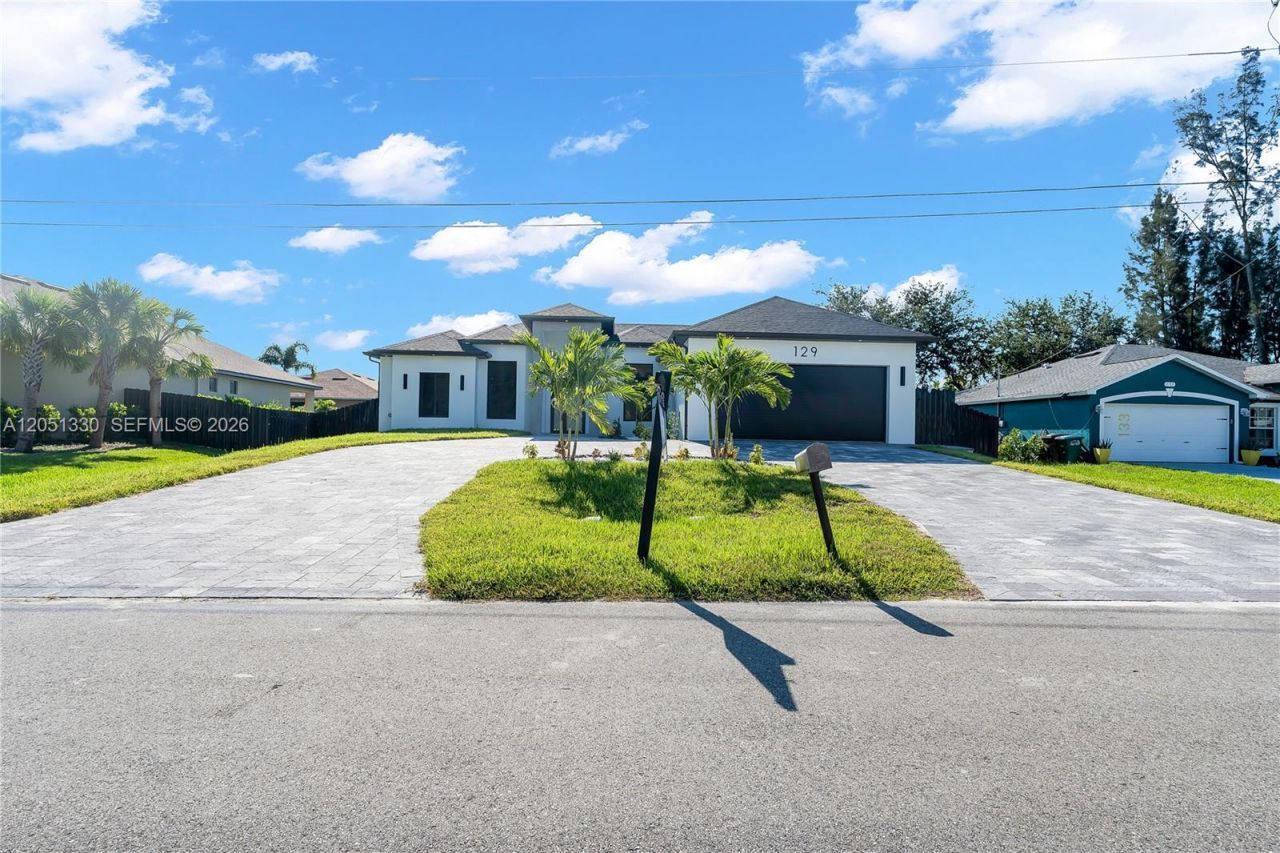
Luxury meets modern design in this exceptional 3-bedroom + den, 2-bath custom home located in one of SW Cape Corals most desirable neighborhoods, surrounded by million-dollar homes and minutes from the future Seven Islands waterfront development. Featuring City Water & Sewer (seller will pay the remaining $8,226.78 assessment at closing), this home showcases impact windows and doors, soaring ceilings with designer LED lighting, custom glass-front cabinetry, quartz countertops, pot filler, oversized island, and custom closets throughout. The spacious primary suite offers a spa-inspired bath, while the oversized epoxy-finished garage provides extra room beyond a standard 2-car garage. Enjoy Florida living with a heated pool, spa, summer kitchen, and expansive paver lanai. Washer, dryer, laundry sink, and built-in cabinetry are included. This is not a builder-grade home?its a showcase of premium finishes and exceptional craftsmanship.
Property Features
Property Type: Residential - Single Family
Cooling: Central Air, Electric
Fenced: Yes
Garage: 2 car attached
Heating: Central, Electric
Home Style: Attached, One Story
Roof Type: Shingle
Taxes: $2,545
Year Built: 2026
Amenities
First Floor Entry
Built-in Features
Closet Cabinetry
Cooking Island
Custom Mirrors
Laundry Tub
Other
Pantry
Split Bedroom
Walk-In Closet(s)
Den/Library/Office
Utility Room/Laundry
Built-In Grill
Feature Descriptions
Accessibility: Accessible
Appliances: Dishwasher, Dryer, Microwave, Other Equipment/Appliances, Washer
Community Features: None
Crops Included Y/N: No
Days on Site: 82
Directions: Use GPS.
Exterior: Concrete Block Construction, Stucco
Fencing: Fenced
Flooring: Tile
Home Warranty Y/N: No
Laundry: Laundry Tub, Utility Room/Laundry
Lease Considered Y/N: No
Listing Terms: Conventional, FHA, VA Loan
Lot: Less Than 1/4 Acre Lot
Other Equipment: Automatic Garage Door Opener
Parcel#: 18-44-23-C2-05303.0070
Parking: Additional Spaces Available, Circular Driveway, Driveway
Parking Notes: Additional Spaces Available, Circular Driveway, Driv
Patio/Porch: Open Porch, Patio
Pool: In Ground, Concrete
Property Attached Y/N: No
Property Sub-Type: Single Family Residence
Security: Smoke Detector
Sewer: Public Sewer
Spa: Yes
Special View Info: Garden, Pool
Water: Municipal Water
Window: Complete Impact Glass, Single Hung Metal
Listed By / Shown By
Listed By
Agency Name: Starlink Realty, Inc
Agency Phone: 239-693-7263
Shown By
Agency Title: Realty 100
Agency Phone: 954-859-2100

Estimate Your Payment
Estimated Payment
$ 1,873.46 per month $1,468.87 Principal & Interest $212.08 Property Tax $192.50 Homeowner's Insurance
129 SW 34th Ave | MLS# A12051330
This single family home located at 129 SW 34th Ave, Cape Coral, FL 33991 is currently listed for sale with an asking price of $660,000. This property was built in 2026 and has 3 bedrooms and 2 full baths with 2087 sq. ft. SW 34th Ave is located in the City of Cape Coral subdivision. Search City Of Cape Coral real estate on www.realty100.com today.