
BEDS3
BATHS3 full
SQUARE FEET3,496
MLS#B26092954
STATUSActive
PROPERTY TYPEResidential - Single Family
SUBDIVISIONDEL WEBB AT TRADITION
Property Description
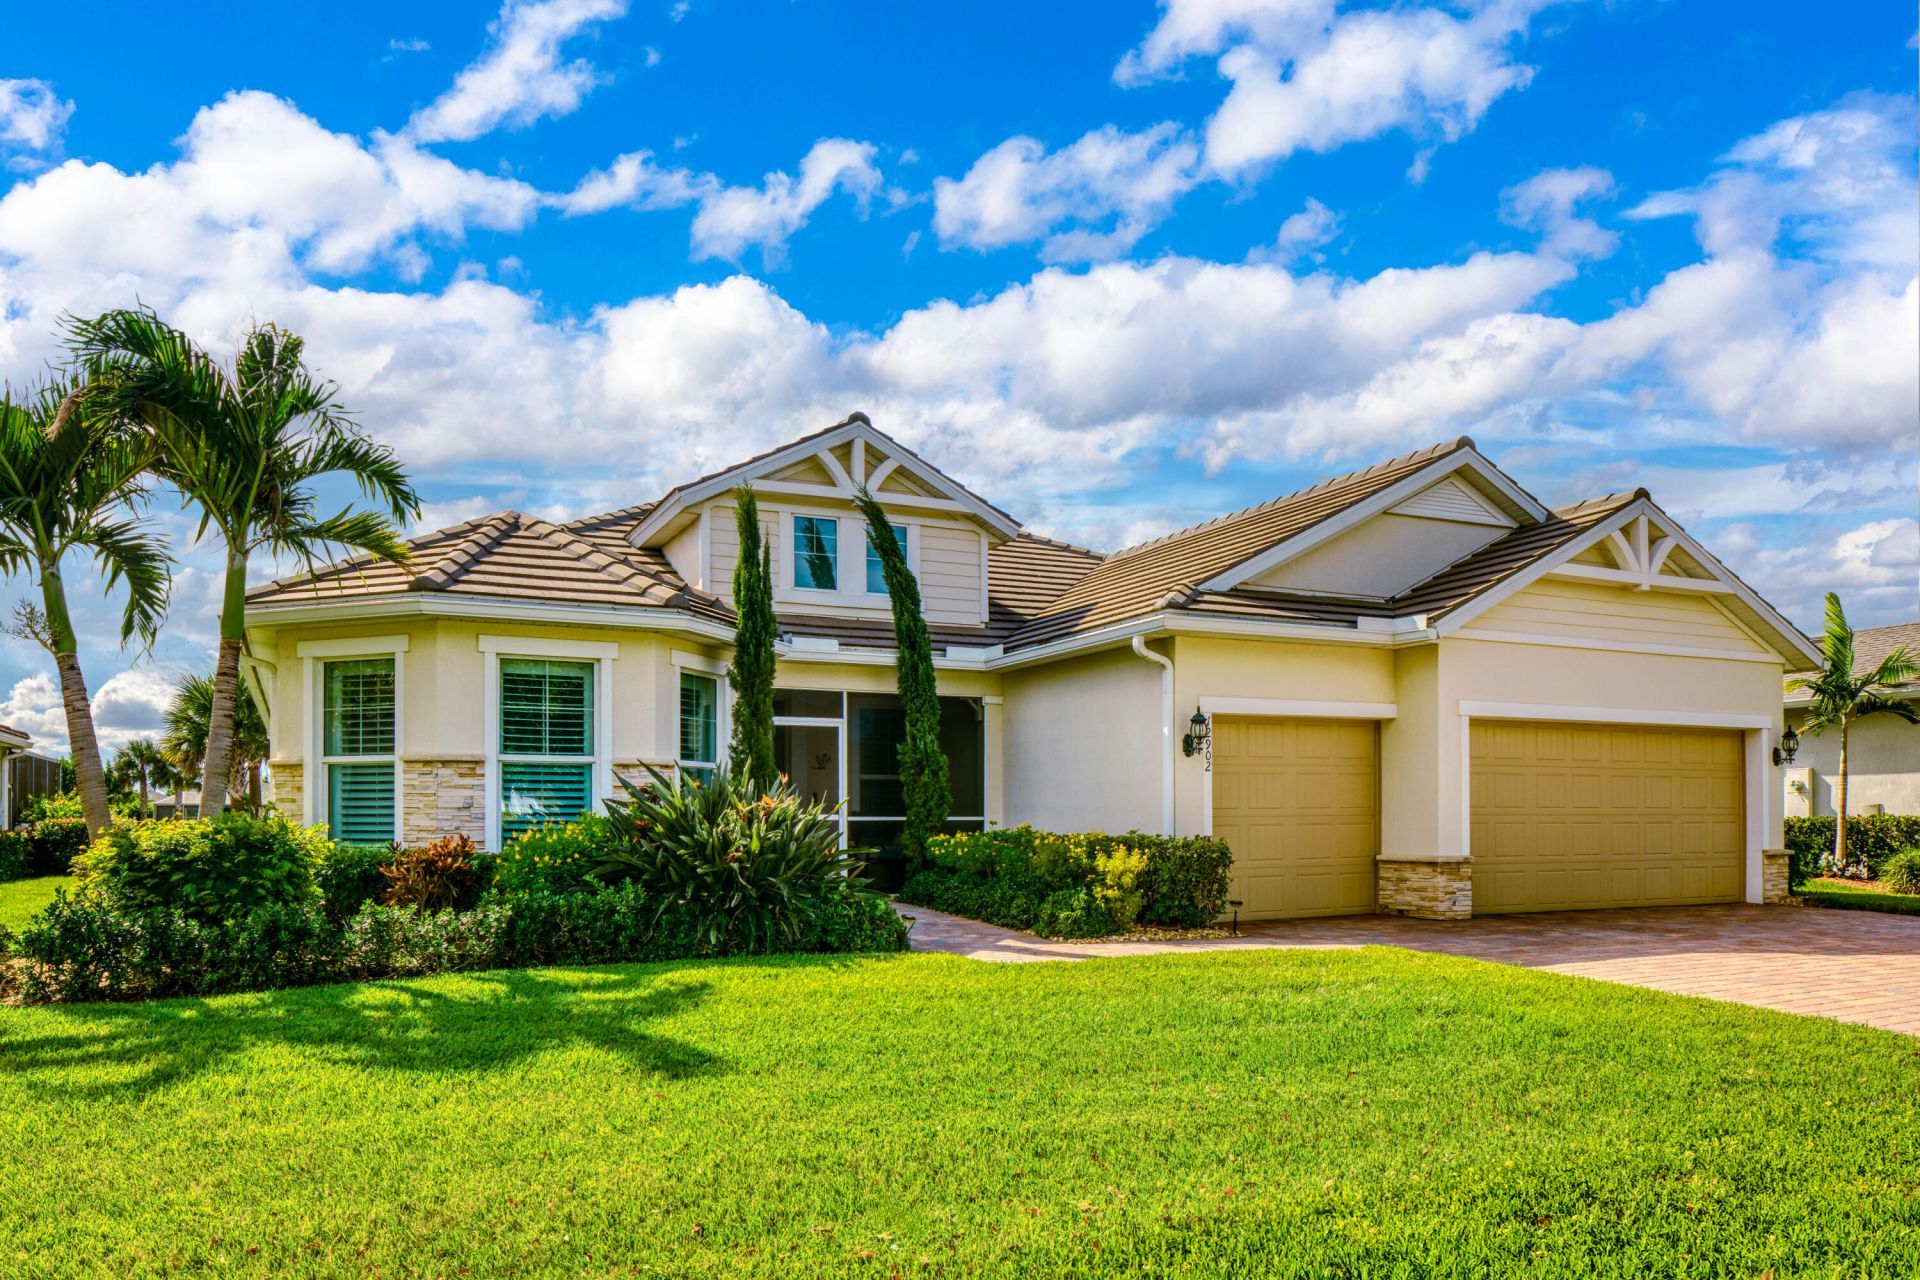
Immaculate lakefront estate-style home in Del Webb at Tradition, a premier 55+ active adult community! Offering approximately 2,500 sq. ft., this beautifully updated residence features 3 bedrooms, 3 full baths, an open floor plan, upgraded kitchen, ceramic plank tile flooring, crown molding, custom wainscoting, paneled accent walls, 8-foot doors, and wet bar. Enjoy a screened pool and built-in spa overlooking the lake. Numerous upgrades include a whole-house generator and water filtration system. Natural gas, public water and sewer, and a spacious 3-car garage add convenience. Enjoy resort-style amenities, including a clubhouse, pool, tennis, pickleball, bocce, and a vibrant calendar of social activities. Florida living at its finest!
Property Features
Property Type: Residential - Single Family
Cooling: Central Air, Ceiling Fan(s), Electric
Garage: 3 car attached
Heating: Central, Electric
Home Style: Traditional
Lot Size: 0.21 Acres
Roof Type: Tile
Stories: 1.0
Taxes: $10,683
Year Built: 2019
Amenities
Kitchen Island
Pantry
Walk-In Closet(s)
Lighting
Feature Descriptions
Appliances: Gas Water Heater, Water Purifier Owned, Dryer, Disposal, Dishwasher, Gas Range, Microwave, Oven, Refrigerator, Water Heater, Water Purifier, Washer
Association: Del Webb HOA
Association Amenities: Clubhouse, Dog Park, Fitness Center, Parking, Pool, Spa/Hot Tub, Tennis Court(s), Bocce Ball, Community Room, Heated Pool, Maintained Community, Pickleball Court(s), Sidewalks
Association Fee Includes: Cable TV, Internet, Maintenance Grounds, Security, Common Areas, Reserve Funds, Recreation Facility
Days on Site: 6
Exterior: CBS
Fencing: None
Flooring: Ceramic Tile, Tile
Furnished: Negotiable
Guest House Y/N: No
HOA Fee: $1065.88/ Quarterly
Hot Tub: Yes
Laundry: Laundry Room
Lot: Interior Lot, Landscaped
Lot: Interior Lot, Landscaped
Other Equipment: Generator, Irrigation Equipment
Parcel#: 432270001330001
Parking: Garage Door Opener, Paver Block, Garage, Attached Garage
Parking Notes: Garage Door Opener, Paver Block, Garage, Attached Gar
Patio/Porch: Patio - Screened, Patio
Pets Allowed: Yes, Cats OK, Dogs OK, Number Limit
Pool: Gas Heat, In Ground, Pool/Spa Combo, Screen Enclosure, Salt Water, Private
Restrictions: Parking - No Commercial Vehicles
Security: yes
Security: Secured Garage/Parking, Smoke Detector(s), Security System, Gated - No Guard
Sewer: Public Sewer
Spa: Yes
Spa: Heated, In Ground
Special View Info: Water, Lake
Sprinkler: Auto Sprinkler
SQFT Living: 2583
Structure Type: House
Swimming Pool: Yes
Total Rooms: 8
Utilities: Electricity Available, Natural Gas Available, Sewer Connected, Underground Utilities, Water Connected
Utilities: Electricity Available, Natural Gas Available, Sewer Connected, Underground Utilities, Water Connected
Water: Public
Waterfront Features: Lake Front
Windows: Plantation Shutters
Room Sizes
Kitchen: 17 X 24 Level First
Living Room: 14 X 24
Primary Bedroom: 15 X 17
Listed By / Shown By
Listed By
Agency Name: Realty One Group Engage
Agency Phone: 772-678-2099
Shown By
Agency Title: Realty 100
Agency Phone: 954-859-2100

Estimate Your Payment
Estimated Payment
$ 3,067.66 per month $1,925.12 Principal & Interest $890.25 Property Tax $252.29 Homeowner's Insurance
12902 SW Gingerline Drive | MLS# B26092954
This single family home located at 12902 SW Gingerline Drive, Port Saint Lucie, FL 34987 is currently listed for sale with an asking price of $865,000. This property was built in 2019 and has 3 bedrooms and 3 full baths with 3496 sq. ft. SW Gingerline Drive is located in the DEL WEBB AT TRADITION subdivision. Search DEL WEBB AT TRADITION real estate on www.realty100.com today.