
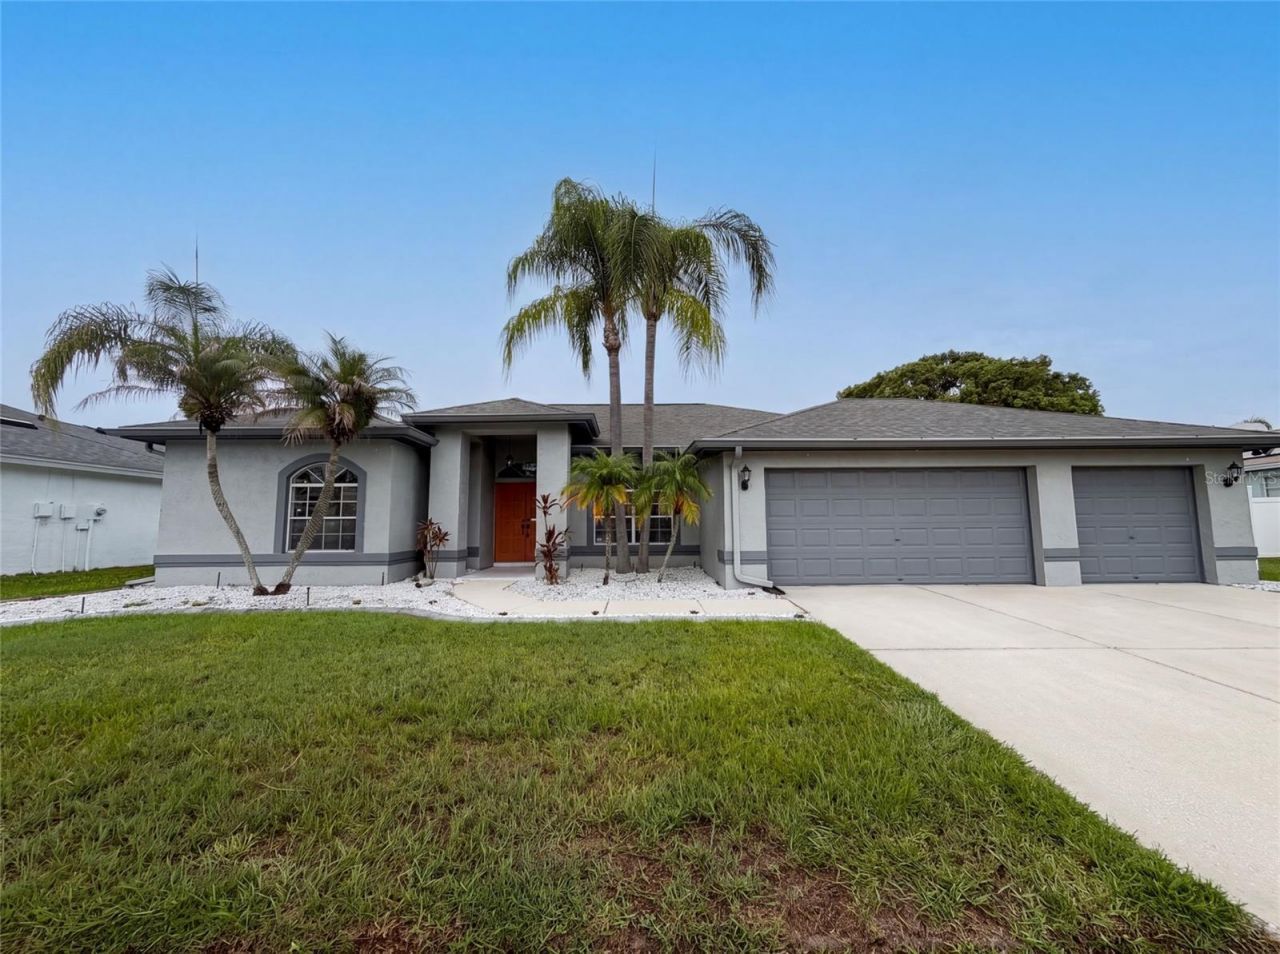
BEDS3
BATHS2 full
SQUARE FEET1,981
MLS#O6427807
STATUSActive
PROPERTY TYPEResidential - Single Family
SUBDIVISIONCLUBHOUSE ESTATES AT SUMMERFIE
Property Description
Virtually Staged. 12919 Prestwick Dr is a one-story Riverview home with a landscaped front yard and palm trees. The kitchen has white shaker cabinetry, quartz countertops, stainless steel appliances, and a center island with seating that opens to the tiled living and dining areas. The primary bedroom connects to a bathroom with a dual-sink vanity, a soaking tub, and a separate shower, while additional bedrooms provide neutral wood-look flooring and natural light. A screened lanai runs along the rear of the home and overlooks a fenced backyard for outdoor use. An attached garage completes this well-maintained residence with practical amenities throughout every room.. Included 100-Day Home Warranty with buyer activation
Property Features
Property Type: Residential - Single Family
Cooling: Central Air
Garage: 3 car attached
Heating: Central, Electric
Lot Size: 0.24 Acres
Roof Type: Shingle
Stories: 1.0
Taxes: $2,945
Year Built: 1992
Amenities
Ceiling Fans(s)
Primary Bedroom Main Floor
Stone Counters
Other
Feature Descriptions
Appliances: Dishwasher, Microwave, Other
Community Features: Pool
Directions: Head north on Summerfield Blvd toward Big Bend Rd.Turn right onto Fairway Meadow Dr.Turn right onto Fair Green Dr.Turn right onto Prestwick Dr.Destination will be on the left.
Exterior: Block, Stucco
Flood Zone Code: X
Flooring: Laminate, Tile
Foundation: Slab
HOA Fee: 142/ Quarterly
HOA Y/N: Yes
Home Warranty Y/N: No
Listing Terms: Cash, Conventional, VA Loan
Lot Dimensions: 0.24
Ownership: Fee Simple
Parking: Driveway
Parking Notes: Driveway
Pets Allowed: Yes
Property Attached Y/N: No
Property Sub-Type: Single Family Residence
Security: Security System Owned
Sewer: Public Sewer
Showing Instructions: Appointment Only, See Remarks, ShowingTime
Special Sale Provisions: None
Utilities: Electricity Available, Natural Gas Available, Water Available
Water: Public
Water Access Y/N: No
Zoning: PD
Listed By / Shown By
Listed By
Agency Name: OPENDOOR BROKERAGE LLC
Agency Contact: Homes@opendoor.com
Shown By
Agency Title: Realty 100
Agency Phone: 954-859-2100

Estimate Your Payment
Estimated Payment
$ 1,227.14 per month $867.97 Principal & Interest $245.42 Property Tax $113.75 Homeowner's Insurance
12919 Prestwick Drive | MLS# O6427807
This single family home located at 12919 Prestwick Drive , Riverview, FL 33579 is currently listed for sale with an asking price of $390,000. This property was built in 1992 and has 3 bedrooms and 2 full baths with 1981 sq. ft. Prestwick Drive is located in the CLUBHOUSE ESTATES AT SUMMERFIE subdivision. Search CLUBHOUSE ESTATES AT SUMMERFIE real estate on www.realty100.com today.