
BEDS3
BATHS2 full
SQUARE FEET2,122
MLS#A4703050
STATUSActive
PROPERTY TYPEResidential - Single Family
SUBDIVISIONCROSSCREEK
Property Description
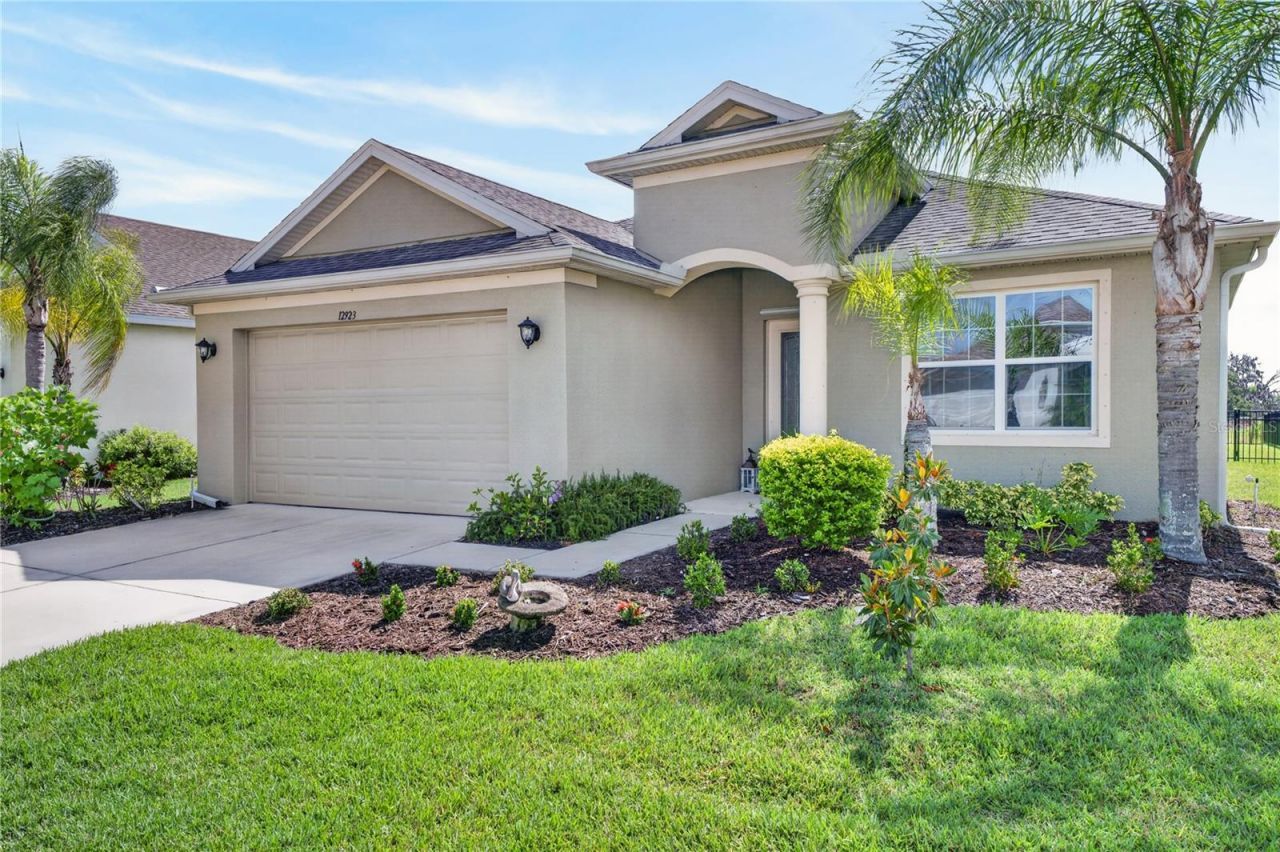
Beautifully maintained 2020-built home in the desirable, resort-style community of Crosscreek! Featuring a open split floor plan, this 3-bedroom, 2-bath residence includes a versatile bonus space ideal for a home office, playroom, or secondary lounge. The heart of the home centers on a light-filled kitchen equipped with quartz countertops, a large island, gas range, and ample cabinet storage.Primary living areas transition seamlessly to a screened lanai and an expanded paver patio-perfect for outdoor entertaining. Located in a prime Parrish location with easy access to top-rated schools, Lakewood Ranch, Tampa, St. Petersburg, MacDill AFB, and Gulf beaches. Neighborhood amenities feature a community pool, dog park, sports courts, and playground. Skip the delays of new construction and enjoy this move-in-ready home today!
Property Features
Property Type: Residential - Single Family
Cooling: Central Air
Fenced: Yes
Garage: 2 car attached
Heating: Central, Electric, Heat Pump
Lot Size: 0.17 Acres
Roof Type: Shingle
Stories: 1.0
Taxes: $5,047
Year Built: 2020
Amenities
Ceiling Fans(s)
Eat-in Kitchen
Kitchen/Family Room Combo
Living Room/Dining Room Combo
Open Floorplan
Pest Guard System
Primary Bedroom Main Floor
Solid Surface Counters
Thermostat
Walk-In Closet(s)
Window Treatments
Hurricane Shutters
Lighting
Sliding Doors
Feature Descriptions
Appliances: Dishwasher, Disposal, Dryer, Electric Water Heater, Gas Water Heater, Microwave, Range, Refrigerator, Washer
Builder: Medallion
Community Features: Clubhouse, Dog Park, Playground, Pool, Sidewalks, Street Lights
Days on Site: 56
Directions: From SR 64, turn north onto Upper Manatee River Road and proceed for 2.2 miles. Continue straight as Upper Manatee River Road becomes Fort Hamer Road for another 2.4 miles. Turn right onto Crosscreek Parkway, then take an immediate left onto Silkwood Way.
Exterior: Block, Stucco
Fencing: Fenced
Flood Zone Code: X
Flooring: Carpet, Luxury Vinyl
Foundation: Slab
HOA Fee: 330/ Quarterly
HOA Y/N: Yes
Home Warranty Y/N: No
Listing Terms: Cash, Conventional, FHA, VA Loan
Lot Dimensions: 0.17
Model: St. Thomas
Other Equipment: Irrigation Equipment
Ownership: Fee Simple
Patio/Porch: Enclosed
Pets Allowed: Cats OK, Dogs OK, Yes
Pets Restrictions: Verify Pet Restructions with HOA
Property Attached Y/N: No
Property Sub-Type: Single Family Residence
Sewer: Public Sewer
Showing Instructions: Combination Lock Box
Special Sale Provisions: None
Utilities: BB/HS Internet Available, Cable Available, Electricity Available, Electricity Connected, Natural Gas Available, Phone Available, Public, Sewer Connected, Sprinkler Recycled, Water Available, Water Connected
Water: None
Water Access Y/N: No
Windows: Double Pane Windows
Zoning: PD-MU
Local Schools
High School: Parrish Community High
Middle School: Buffalo Creek Middle
Elementary School: Annie Lucy Williams Elementary
Listed By / Shown By
Listed By
Agency Name: KW COASTAL LIVING III
Agency Contact: murraycoleman@kw.com
Shown By
Agency Title: Realty 100
Agency Phone: 954-859-2100

Estimate Your Payment
Estimated Payment
$ 1,679.20 per month $1,112.78 Principal & Interest $420.58 Property Tax $145.83 Homeowner's Insurance
12923 Rainwashed Loop | MLS# A4703050
This single family home located at 12923 Rainwashed Loop, Parrish, FL 34219 is currently listed for sale with an asking price of $500,000. This property was built in 2020 and has 3 bedrooms and 2 full baths with 2122 sq. ft. Rainwashed Loop is located in the CROSSCREEK subdivision. Search CROSSCREEK real estate on www.realty100.com today.