
BEDS5
BATHS3 full
SQUARE FEET2,551
MLS#TB8556610
STATUSActive
PROPERTY TYPERental - Single Family
SUBDIVISIONHAWKSTONE
Property Description
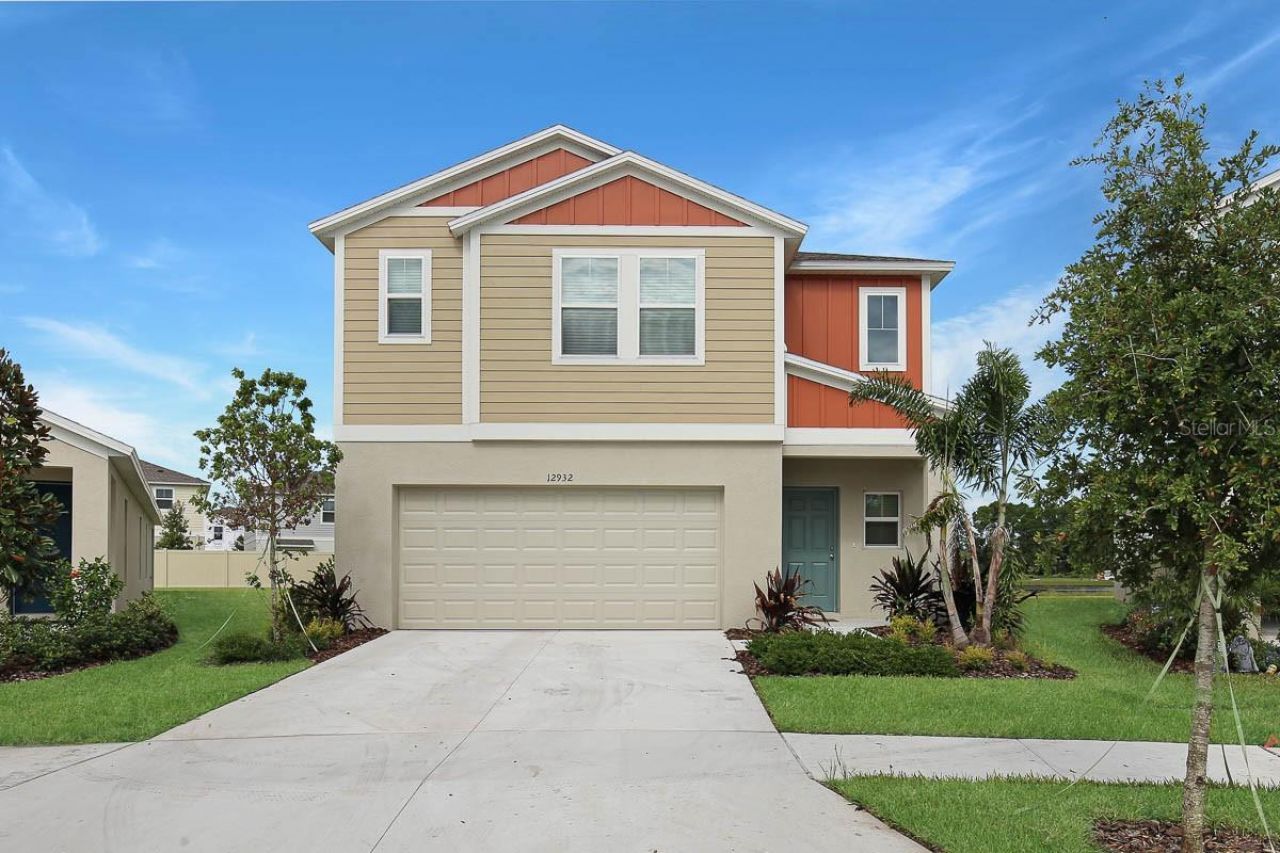
Virtually Staged. Casa Fresca's newest masterpiece, The Seville, a two-story haven with 2511 sq ft, 5 bedrooms and 3 full baths is nestled in the heart of Hawkstone, Lithia's most sought-after master-planned community. This exquisite residence welcomes you with an expansive open-concept layout, seamlessly integrating the kitchen, living, and dining areas. The thoughtful design extends to the bedroom arrangement, featuring five spacious rooms that cater to various lifestyles. A secluded guest suite on the first floor ensures both comfort and privacy, while the master suite and secondary bedrooms on the upper level offer tranquility and space for the entire family. Step inside and be captivated by the chic interior design boasting light grey cabinets and pristine white quartz countertops-a timeless duo that exudes sophistication; luxurious vinyl plank flooring, and stainless-steel GE appliances, ensuring every moment spent here is one of pure luxury and convenience. Situated just south of FishHawk Boulevard, residents enjoy seamless access to major highways such as US-301 and I-75, making commuting a breeze. Hawkstone, with its picturesque pond and wetland views, offers a serene backdrop for daily living, and residents are mere steps away from community amenities, enhancing the overall experience of this remarkable living space. Complete lawn maintenance, including mowing, shrub pruning, irrigation system service, turf, and plant fertilization and plant pest control are included in rent services saving you time and money! If a washer and dryer are provided, they are supplied as-is, for the tenant's convenience only, and are not warranted.NOTE: Additional $59/mo. Resident Benefits Package is required and includes a host of time and money-saving perks, including monthly air filter delivery, Express Connect utility setup, on-time rent rewards, $1M identity fraud protection, credit building, online maintenance and rent payment portal, one lockout service, and one late-rent pass. Renters Liability Insurance Required. Call to learn more about our Resident Benefits Package.
Property Features
Property Type: Rental - Single Family
Cooling: Central Air
Heating: Central
Lot Size: 0.17 Acres
Year Built: 2023
Amenities
High Ceilings
Kitchen/Family Room Combo
Open Floorplan
PrimaryBedroom Upstairs
Split Bedroom
Stone Counters
Thermostat
Walk-In Closet(s)
Window Treatments
Lighting
Feature Descriptions
Additional Rooms: Bonus Room
Appliances: Dishwasher, Disposal, Dryer, Microwave, Range, Refrigerator, Washer
Association Amenities: Playground, Pool
Builder: Casa Fresca Homes
Community Features: Playground, Pool, Sidewalks
Directions: I-75 South or North Take exit 250 toward Riverview. Head East on Gibsonton Dr. Continue onto Boyette Rd. Turn right ontoBalm Riverview Rd. Turn left onto Rhodine Rd. Turn right onto Boyette Rd. At the traffic circle, take the 2nd exit onto Hawkstone Trail
Fencing: Partial
Flood Zone Code: X
Flooring: Carpet, Vinyl
Garage Dimensions: 20x20
HOA Y/N: Yes
Home Warranty Y/N: No
Lot: In County, Landscaped
Lot Dimensions: 0.17
Model: Seville
Number of Pets: 3
Other Equipment: Irrigation Equipment
Parking: Driveway
Parking Notes: Driveway
Patio/Porch: Patio
Pets Allowed: Breed Restrictions, Monthly Pet Fee, Number Limit, Yes
Pets Restrictions: Due to the owner's insurance limitations, aggressive breeds are not allowed. All pets are subject to approval.
Pets Weight (Max): 75
Property Attached Y/N: No
Property Sub-Type: Single Family Residence
Security: Smoke Detector(s)
Sewer: Public Sewer
Showing Instructions: Appointment Only, Combination Lock Box, ShowingTime
Utilities: BB/HS Internet Available, Cable Available, Electricity Connected, Natural Gas Connected, Sewer Connected, Sprinkler Meter, Water Connected
Water: Public
Water Access Y/N: No
Water View: Pond
Windows: Blinds
Room Sizes
Kitchen: 10x11
Great Room: 17x16
Primary Bedroom: 13x17
Local Schools
High School: Newsome-HB
Middle School: Barrington Middle
Elementary School: Pinecrest-HB
Listed By / Shown By
Listed By
Agency Name: EATON REALTY
Agency Contact: 813-672-8022
Shown By
Agency Title: Realty 100
Agency Phone: 954-859-2100

12932 Wellspring Drive | MLS# TB8556610
This property located at 12932 Wellspring Drive , Lithia, FL 33547 is currently listed for rent with an asking price of $2,700 / Monthly. Search Lithia real estate on www.realty100.com today.