
BEDS5
BATHS5 full 1 partial
SQUARE FEET8,209
MLS#B26071111
STATUSActive
PROPERTY TYPEResidential - Single Family
SUBDIVISIONKAPOK GROVE ESTATES
Property Description
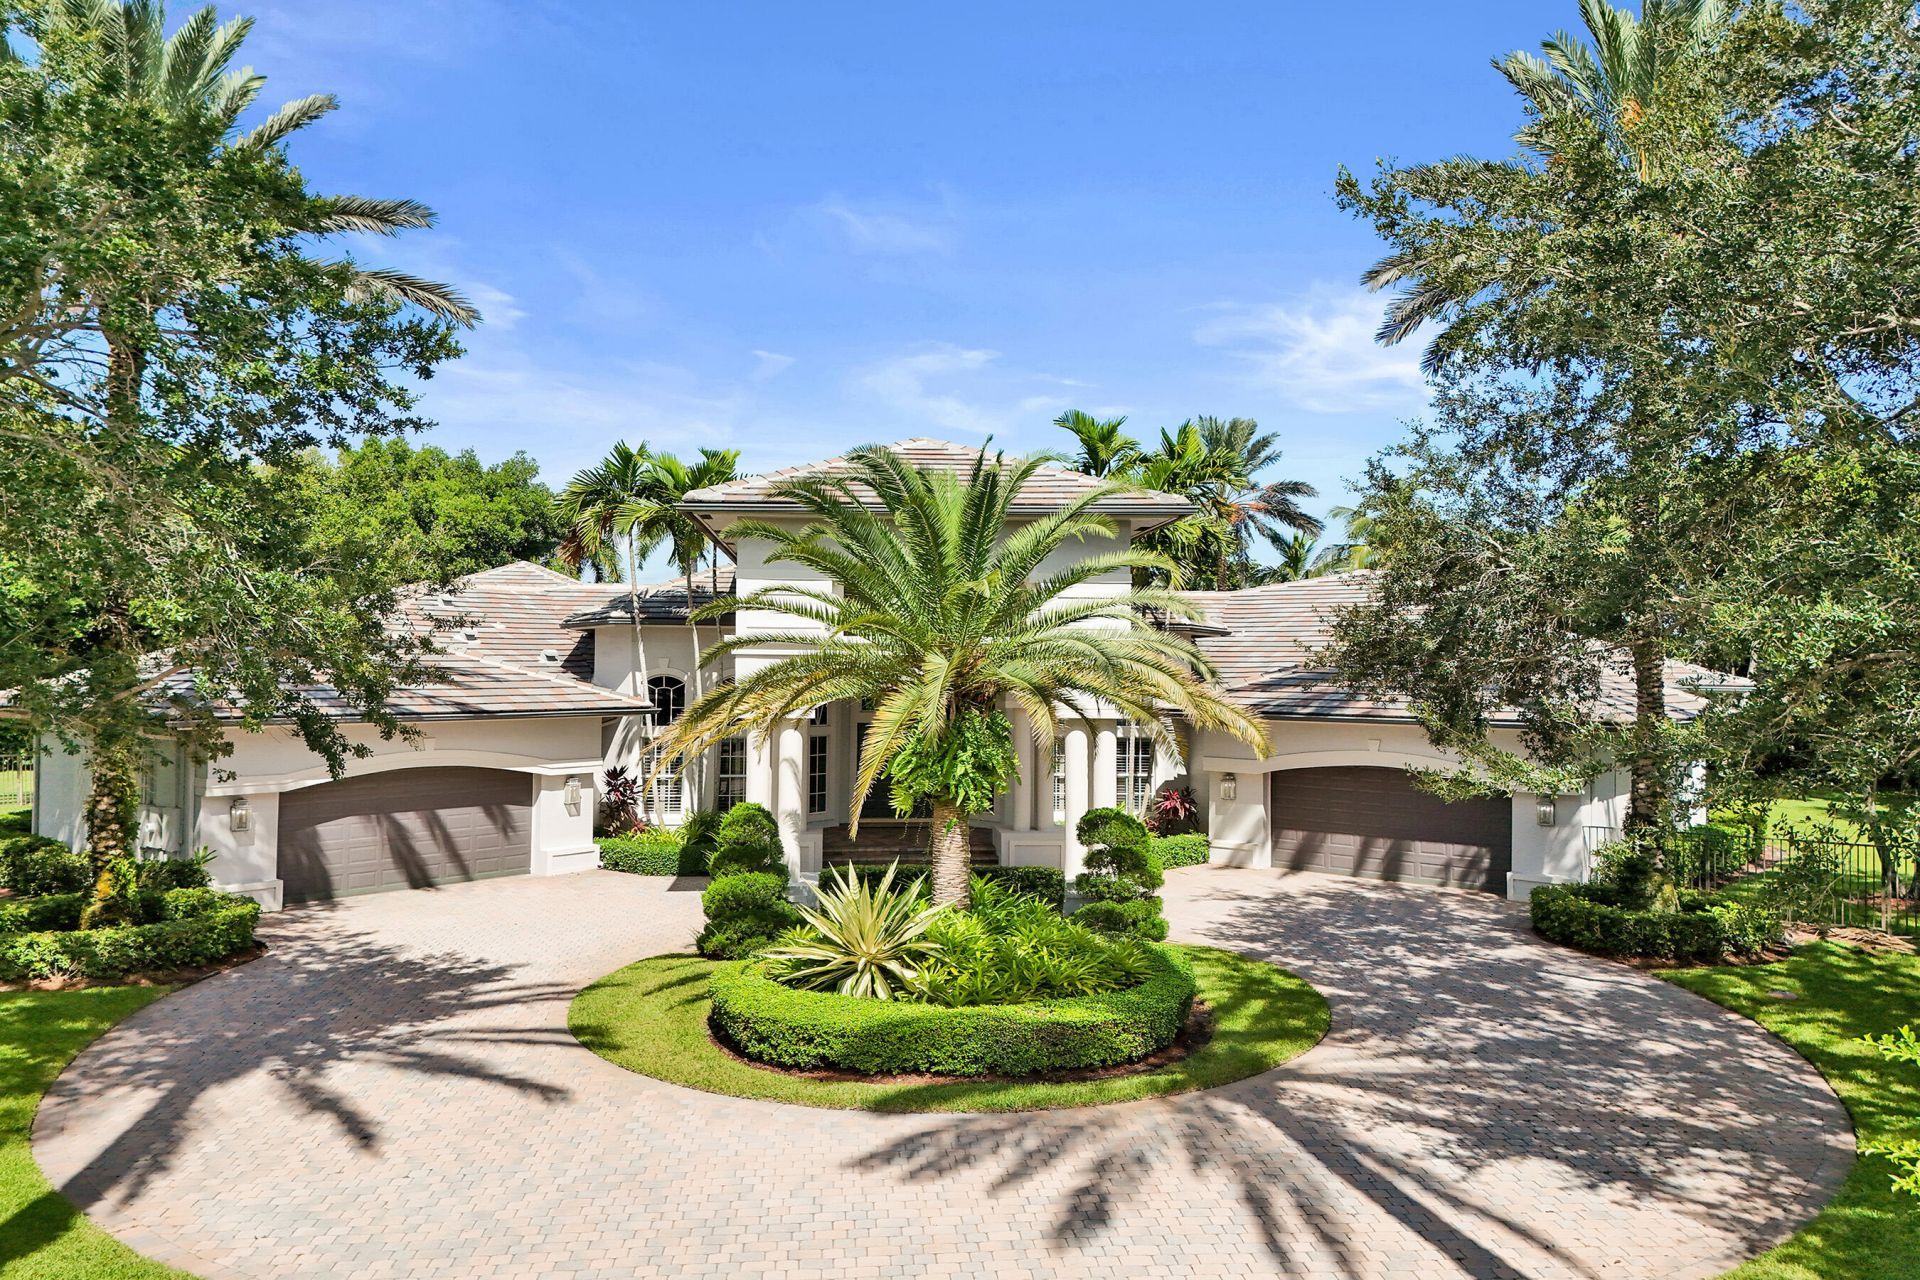
Waterfront living awaits in Kapok Grove Estates with this single-story residence offering 5,392 square feet of finished space. Five bedrooms and 5.5 bathrooms provide ample accommodation, while the four-car garage serves practical needs. Set on one floor for convenience and accessibility throughout the home, this property combines waterfront appeal with substantial square footage ideal for those seeking room to grow and entertain.
Property Features
Property Type: Residential - Single Family
Cooling: Central Air, Ceiling Fan(s), Electric
Garage: 4 car attached
Heating: Central, Electric
Home Style: Mediterranean
Lot Size: 0.92 Acres
Roof Type: Tile
Stories: 1.0
Taxes: $22,944
Year Built: 2002
Amenities
Bar
Built-in Features
Central Vacuum
Entrance Foyer
High Ceilings
Kitchen Island
Other
Pantry
Wet Bar
Walk-In Closet(s)
Bedroom Layout - Split
Closet Cabinetry
Roman Tub
Built-in Barbecue
Barbecue
Outdoor Kitchen
Balcony
Feature Descriptions
Appliances: Electric Water Heater, Cooktop, Dryer, Disposal, Dishwasher, Electric Range, Ice Maker, Microwave, Oven, Refrigerator, Vented Exhaust Fan, Water Heater, Washer, Electric Cooktop, Wine Refrigerator
Association: Stonebrook Estates Association
Association Amenities: Basketball Court, Clubhouse, Fitness Center, Park, Picnic Area, Playground, Tennis Court(s), Community Room, Internet Included, Pickleball Court(s), Sidewalks, Street Lights, Gated, Security
Association Fee Includes: Cable TV, Maintenance Grounds, Security, Reserve Funds, Recreation Facility
Balcony: Balcony - Covered
Carport Spaces: 1
Days on Site: 1
Door Features: French Doors
Exterior: Stucco, CBS
Fencing: Back Yard
Fireplace: Gas
Flooring: Marble, Tile, Wood
Guest House Y/N: No
HOA Fee: $2571/ Quarterly
Laundry: Inside, Laundry Room, Laundry Tub
Lot: Cul-De-Sac, Oversized Lot
Lot: Cul-De-Sac, Oversized Lot
Lot Dimensions: IRREGULAR
Other Equipment: Home Theater, Irrigation Equipment, Other
Parcel#: 504023091090
Parking: Attached Carport, Circular Driveway, Covered, Driveway, Garage Door Opener, Paver Block, Garage, Carport, At
Parking Notes: Attached Carport, Circular Driveway, Covered, Drivewa
Patio/Porch: Patio - Covered, Patio - Open, Porch - Open, Patio, Porch
Pets Allowed: Yes, Pet Restrictions Possible
Pool: Gunite, Heated, In Ground, Pool/Spa Combo, Waterfall, Free Form, Private
Restrictions: Buyer Approval Required
Security: yes
Security: Gated with Guard, Security Guard, Smoke Detector(s), Security System Owned
Sewer: Public Sewer
Spa: Yes
Spa: Heated, In Ground
Special View Info: Garden, Pool, Water, Canal
Sprinkler: Auto Sprinkler, City Sprinkler System
SQFT Living: 5392
Structure Type: House
Swimming Pool: Yes
Total Rooms: 4
Utilities: Cable Connected, Electricity Connected, Natural Gas Connected, Phone Available, Underground Utilities, Wa
Utilities: Cable Connected, Electricity Connected, Natural Gas Connected, Phone Available, Underground Utilities, Wa
Water: Public
Water Frontage: 274
Waterfront Features: Other, Canal Front, Canal Width 1-80 Feet
Windows: Drapes, Plantation Shutters, Storm Window(s)
Local Schools
High School: Western
Middle School: Indian Ridge
Elementary School: Country Isles
Listed By / Shown By
Listed By
Agency Name: Vista Mar Realty Group Inc.
Agency Phone: 954-560-2595
Shown By
Agency Title: Realty 100
Agency Phone: 954-859-2100

Estimate Your Payment
Estimated Payment
$ 9,337.84 per month $6,565.42 Principal & Interest $1,912.00 Property Tax $860.42 Homeowner's Insurance
12945 Stonebrook Drive | MLS# B26071111
This single family home located at 12945 Stonebrook Drive, Davie, FL 33330 is currently listed for sale with an asking price of $2,950,000. This property was built in 2002 and has 5 bedrooms and 5 full and 1 partial baths with 8209 sq. ft. Stonebrook Drive is located in the KAPOK GROVE ESTATES subdivision. Search KAPOK GROVE ESTATES real estate on www.realty100.com today.