
BEDS3
BATHS2 full
SQUARE FEET2,058
MLS#B26077532
STATUSActive Under Contract
PROPERTY TYPEResidential - Single Family
SUBDIVISIONMEADOWLAND COVE 2 OF WELLINGTON
Property Description
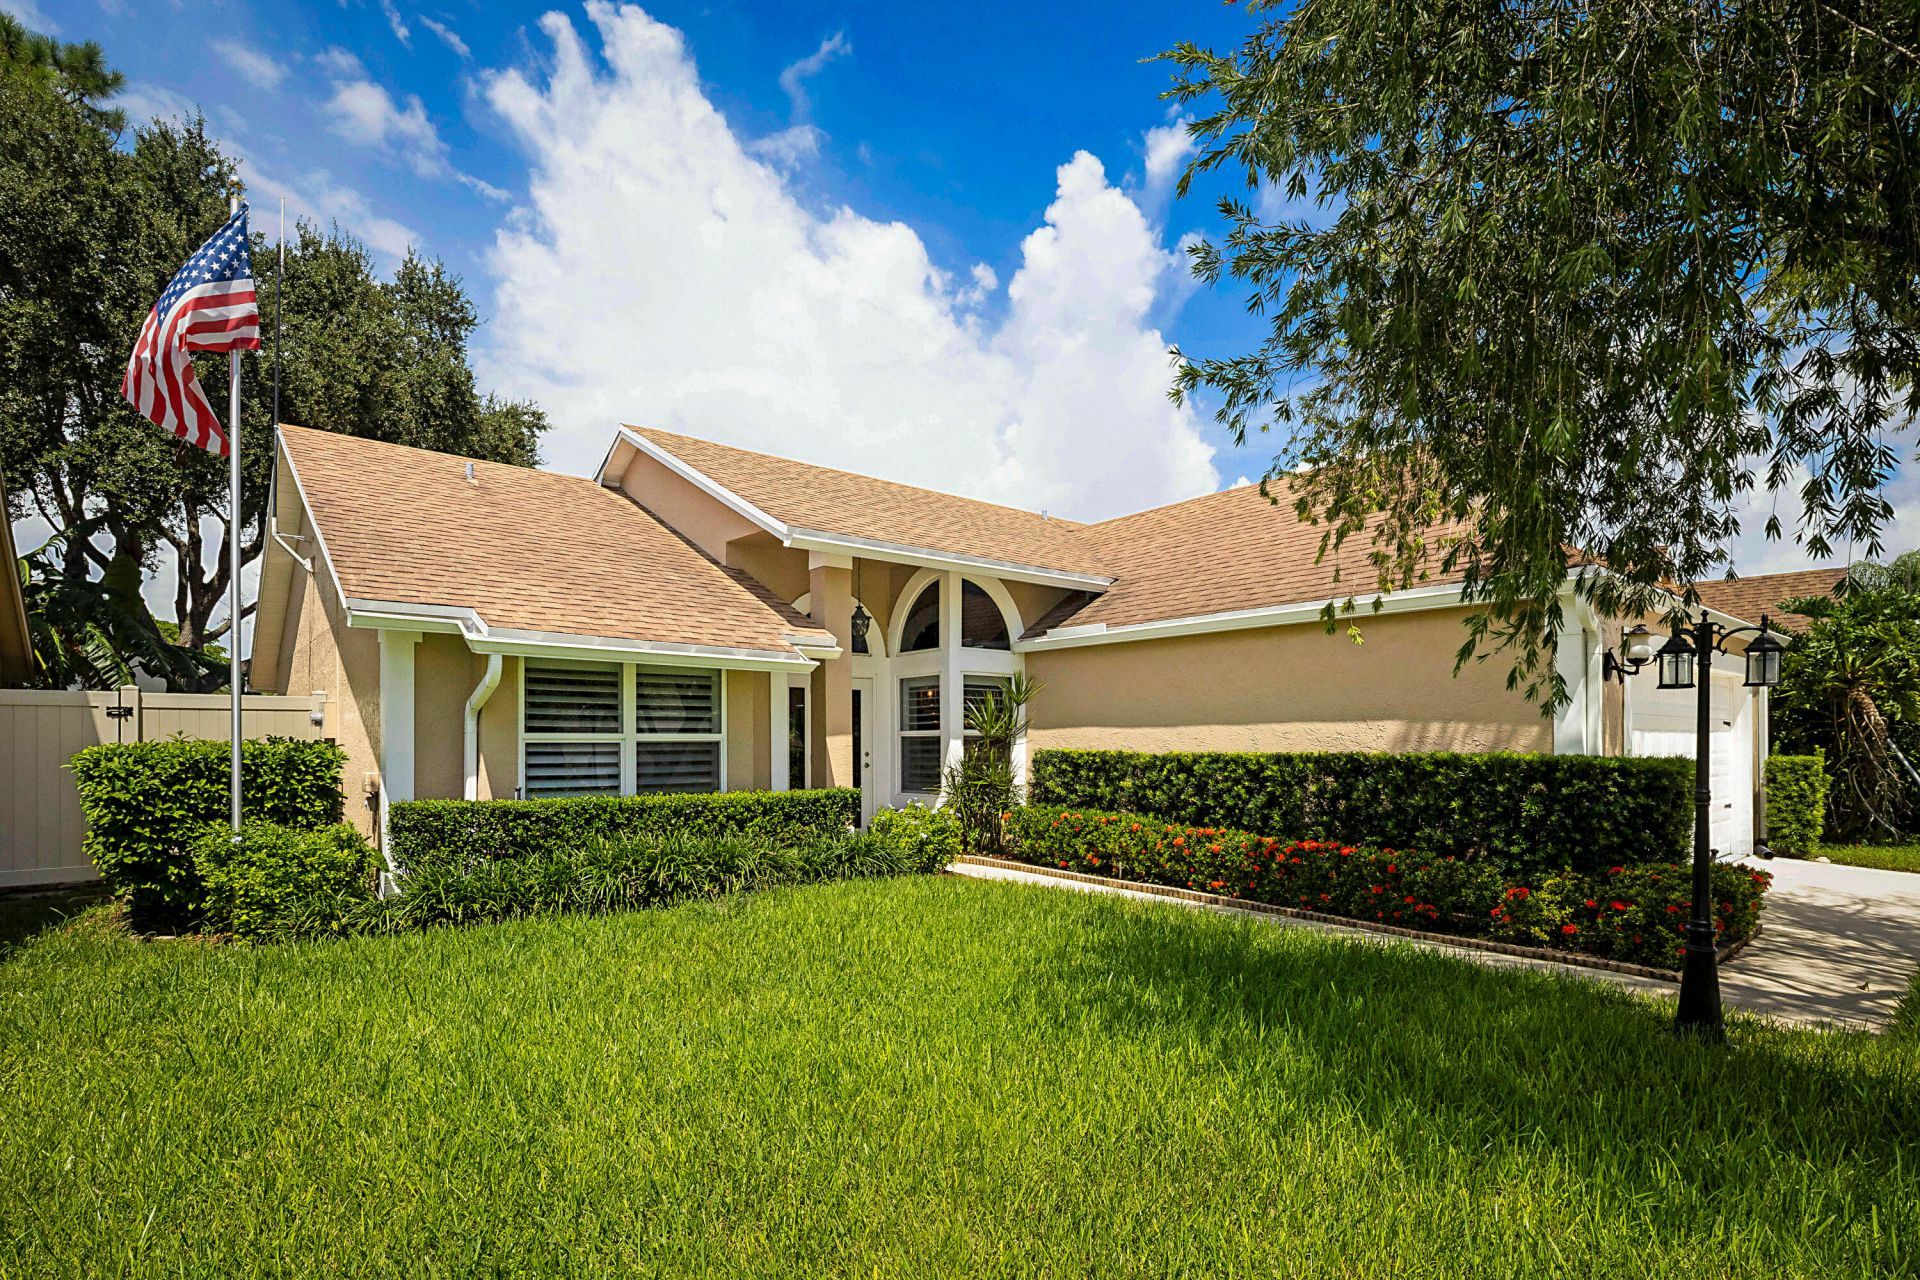
Charming 3-bedroom 2-bath home nestled in the private gated community of Meadowland Cove 2, Village of Wellington. This beautifully appointed home features plantation shutters, 2023 impact windows and doors, 2026 A/C. roof 2014. Freshly painted inside and out, the home is filled with abundant natural light, creating a warm and comfortable atmosphere throughout. The open floor plan and kitchen features of granite countertops and stainless-steel electric appliances make this home perfect for entertaining. Additional features include attractive landscaping, PVC privacy fencing, a screened-in lanai and gutters equipped with leaf filters.The location offers A+ schools, opportunities to bike to nearby stores, dining, recreation, entertainment, many local sports and Counrty Clubs All information including measurement should be verified by consumer and maybe subject to error or HOA changes
Property Features
Property Type: Residential - Single Family
Cooling: Central Air, Ceiling Fan(s), Electric
Fenced: Yes
Garage: 2 car attached
Heating: Central, Electric
Home Style: Traditional
Lot Size: 0.12 Acres
Roof Type: Shingle
Stories: 1.0
Taxes: $5,451
Year Built: 1990
Amenities
Entrance Foyer
High Ceilings
Kitchen Island
Walk-In Closet(s)
Bedroom Layout - Split
Closet Cabinetry
Garden
Feature Descriptions
Appliances: Electric Water Heater, Dryer, Dishwasher, Ice Maker, Microwave, Refrigerator, Vented Exhaust Fan, Water Heater, Washer, Range
Association: Meadowland Cove Homeowners Association, Inc.
Association Amenities: Picnic Area, Playground, Pool, Community Room, Sidewalks, Street Lights, Gated, Security
Association Fee Includes: Common Areas
Days on Site: 15
Exterior: Frame, Stucco
Fencing: Fenced, Privacy, Vinyl
Flooring: Carpet, Tile, Engineered Wood
Guest House Y/N: No
HOA Fee: $375/ Quarterly
Laundry: Inside, Laundry Room
Lot: Landscaped
Lot: Landscaped
Parcel#: 73414409050001030
Parking: Driveway, Garage Door Opener, On Street, Garage, Attached Garage
Parking Notes: Driveway, Garage Door Opener, On Street, Garage, Attac
Patio/Porch: Patio - Covered, Patio - Screened, Patio
Pets Allowed: Yes, Pet Restrictions Possible
Restrictions: See Remarks
Security: Gated - No Guard
Sewer: Public Sewer
Sprinkler: Auto Sprinkler
SQFT Living: 1594
Structure Type: House
Total Rooms: 3
Utilities: Cable Connected, Electricity Connected, Phone Available, Sewer Connected, Water Connected
Utilities: Cable Connected, Electricity Connected, Phone Available, Sewer Connected, Water Connected
Water: Public
Windows: Plantation Shutters, Storm Window(s)
Room Sizes
Kitchen: 10 X 18 Level Main
Living Room: 12 X 16 Level Main
Primary Bedroom: 11 X 21 Level Main
Local Schools
High School: Wellington
Middle School: Wellington Landings
Elementary School: Wellington
Listed By / Shown By
Listed By
Agency Name: Partnership Realty Inc.
Agency Phone: 561-355-0270
Shown By
Agency Title: Realty 100
Agency Phone: 954-859-2100

Estimate Your Payment
Estimated Payment
$ 1,886.56 per month $1,266.35 Principal & Interest $454.25 Property Tax $165.96 Homeowner's Insurance
12981 Blue Lake Drive | MLS# B26077532
This single family home located at 12981 Blue Lake Drive, Wellington, FL 33414 is currently listed for sale with an asking price of $569,000. This property was built in 1990 and has 3 bedrooms and 2 full baths with 2058 sq. ft. Blue Lake Drive is located in the MEADOWLAND COVE 2 OF WELLINGTON subdivision. Search MEADOWLAND COVE 2 OF WELLINGTON real estate on www.realty100.com today.