
BEDS4
BATHS3 full 1 partial
SQUARE FEET3,827
MLS#B26077789
STATUSActive
PROPERTY TYPEResidential - Single Family
SUBDIVISIONJUPITER KEY
Property Description
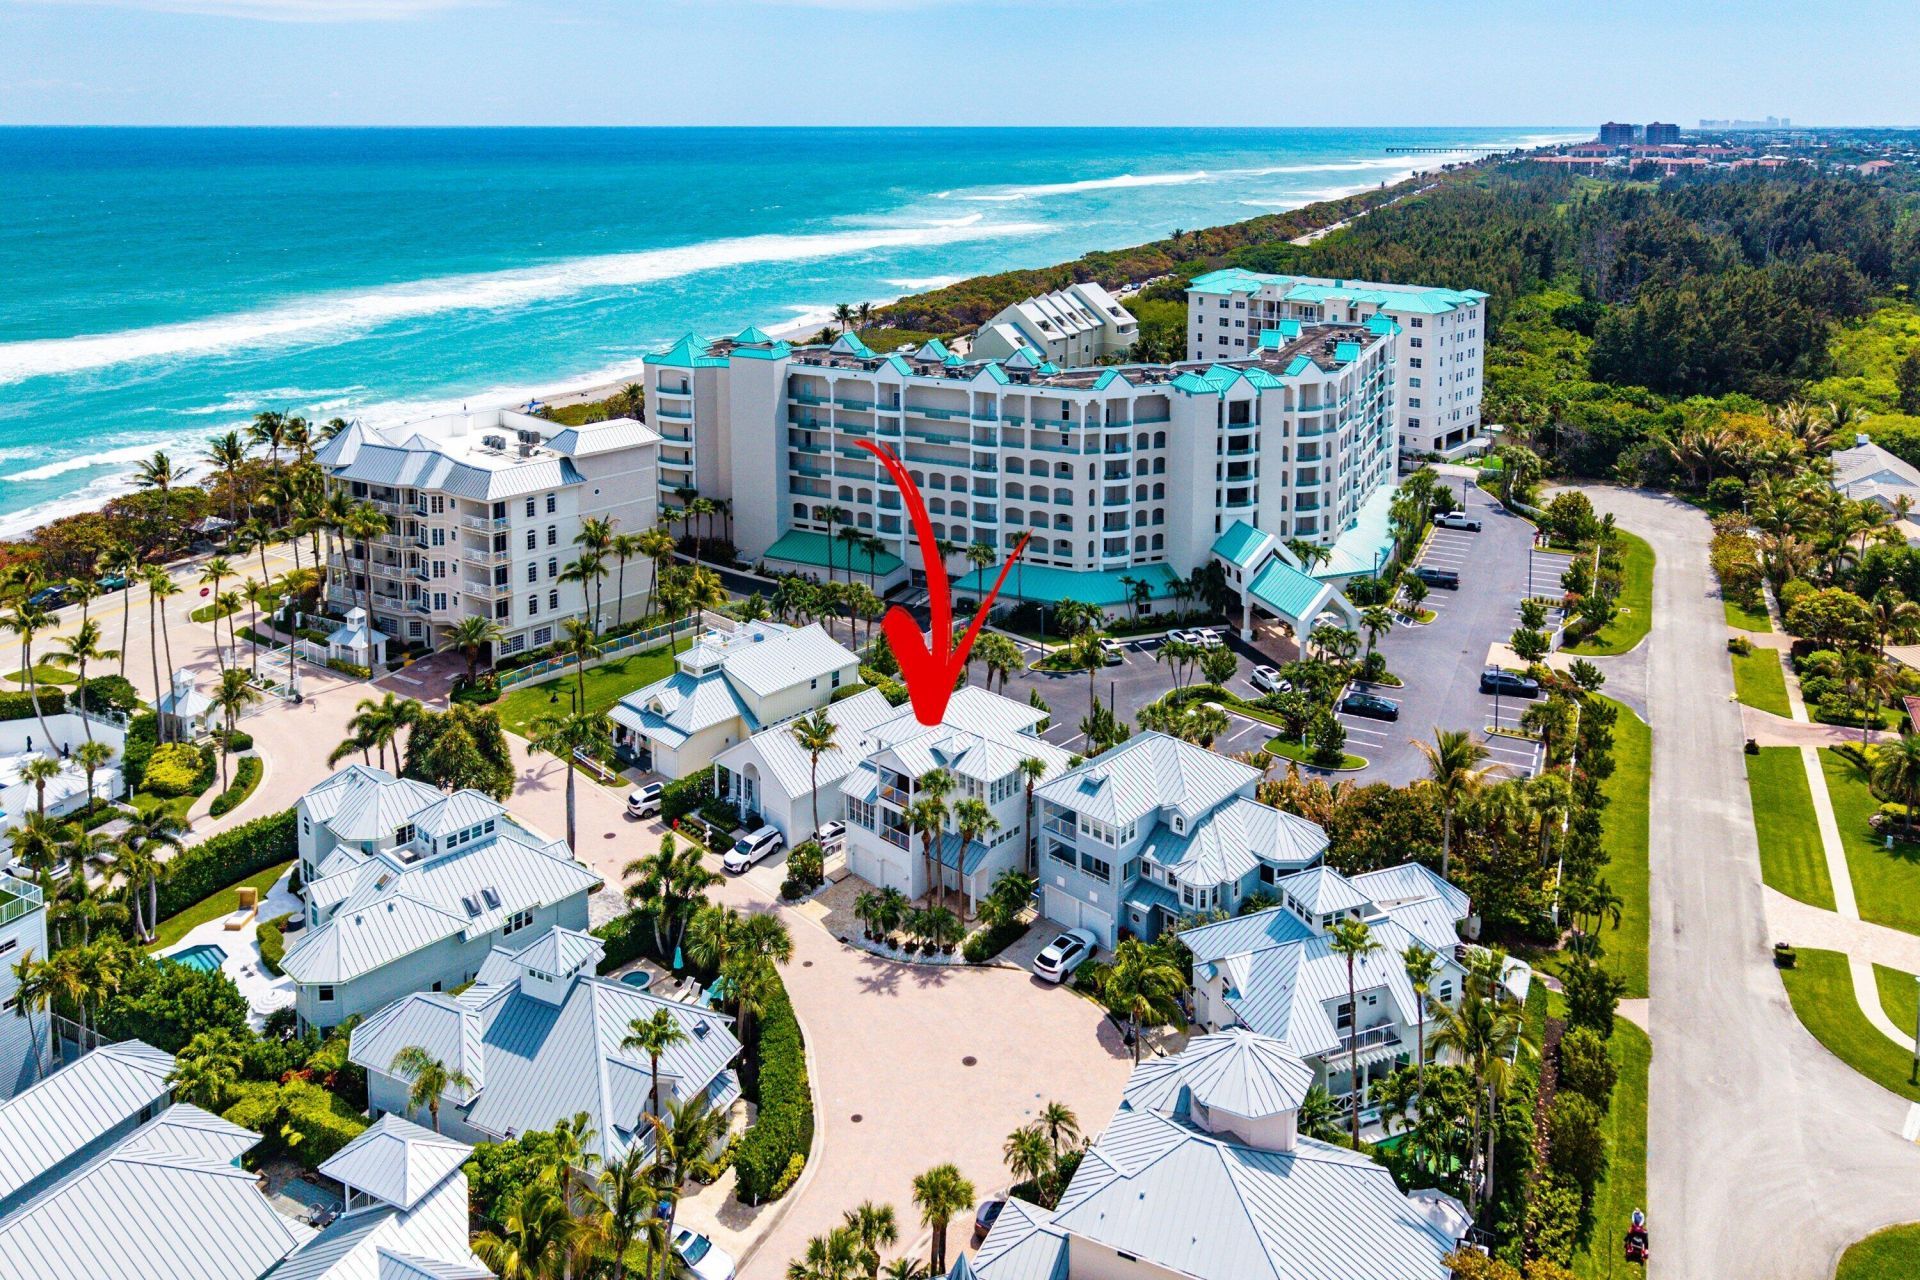
Wake each morning to sweeping turquoise ocean views and gentle coastal breezes in the exclusive gated community of Jupiter Key in Jupiter, FL. Infused with classic Key West charm and located just steps from the beach, this refined 4BR/3.5BA, three-story residence offers elevated coastal living. Thoughtfully designed to capture natural light and captivating views, it features a private elevator, southern exposure, serene rear garden, and 2-car garage. Soaring ceilings complement the airy interiors and gourmet kitchen with beverage center, shaker cabinetry, and designer backsplash. The luxurious primary suite features vaulted ceilings, an ocean-view terrace, and spa-inspired bath. A rare blend of timeless charm, refined design, and exceptional coastal living.
Property Features
Property Type: Residential - Single Family
Cooling: Central Air, Ceiling Fan(s)
Fenced: Yes
Garage: 2 car attached
Heating: Central
Home Style: Key West
Lot Size: 0.08 Acres
Roof Type: Metal
Stories: 3.0
Taxes: $13,121
Year Built: 1995
Amenities
Built-in Features
Central Vacuum
Elevator
High Ceilings
Kitchen Island
Vaulted Ceiling(s)
Walk-In Closet(s)
Bedroom Layout - Three Way Split
Closet Cabinetry
Roman Tub
Upstairs Living Area
Storage
Outdoor Shower
Balcony
Feature Descriptions
Accessibility: Accessible Elevator Installed
Appliances: Electric Water Heater, Water Softener Owned, Cooktop, Dryer, Disposal, Dishwasher, ENERGY STAR Qualified Refrigerator, Ice Maker, Microwave, Oven, Refrigerator, Water Heater, Water Softener, Washer, Electric Cooktop, Wine Refrigerator
Association: Jupiter Key
Association Amenities: Pool, Spa/Hot Tub, Gated
Association Fee Includes: Maintenance Grounds, Common Areas
Balcony: Balcony - Covered
Door Features: French Doors
Exterior: Frame, Stucco, CBS
Fencing: Back Yard, Fenced, Gate, Vinyl
Flooring: Carpet, Ceramic Tile, Laminate, Wood
Furnished: Unfurnished
Guest House Y/N: No
HOA Fee: $441.67/ Monthly
Hot Tub: Yes
Laundry: Inside, Laundry Room
Parcel#: 30434108230000210
Parking: Driveway, Garage Door Opener, Paver Block, Garage, Attached Garage, Attached
Parking Notes: Driveway, Garage Door Opener, Paver Block, Garage, Att
Patio/Porch: Patio - Covered, Patio - Open, Deck, Patio
Pets Allowed: Yes, Number Limit
Restrictions: Other Restrictions
Security: yes
Security: Fire Alarm, Fire Sprinkler System, Security System, Elevator Secure, Entry - Phone/Intercom, Gated - No G
Sewer: Public Sewer
Special View Info: Garden, Water, Ocean
Sprinkler: Auto Sprinkler
SQFT Living: 3425
Structure Type: House
Total Rooms: 4
Utilities: Cable Available, Sewer Available, Water Available
Utilities: Cable Available, Sewer Available, Water Available
Water: Public
Waterfront Features: None, Ocean Access
Windows: Plantation Shutters
Room Sizes
Kitchen: 28 X 9 Level First
Living Room: 18 X 15 Level First
Primary Bedroom: 30 X 19 Level Third
Local Schools
High School: Jupiter
Middle School: Jupiter
Elementary School: Beacon Cove Intermediate
Listed By / Shown By
Listed By
Agency Name: EXP Realty LLC
Agency Phone: 888-883-8509
Shown By
Agency Title: Realty 100
Agency Phone: 954-859-2100

Estimate Your Payment
Estimated Payment
$ 10,142.87 per month $8,000.91 Principal & Interest $1,093.42 Property Tax $1,048.54 Homeowner's Insurance
130 Jupiter Key Road | MLS# B26077789
This single family home located at 130 Jupiter Key Road, Jupiter, FL 33477 is currently listed for sale with an asking price of $3,595,000. This property was built in 1995 and has 4 bedrooms and 3 full and 1 partial baths with 3827 sq. ft. Jupiter Key Road is located in the JUPITER KEY subdivision. Search JUPITER KEY real estate on www.realty100.com today.