
BEDS3
BATHS2 full
SQUARE FEET1,350
MLS#G5116407
STATUSActive
PROPERTY TYPEResidential - Single Family
SUBDIVISIONNORTH CHULUOTA
Property Description
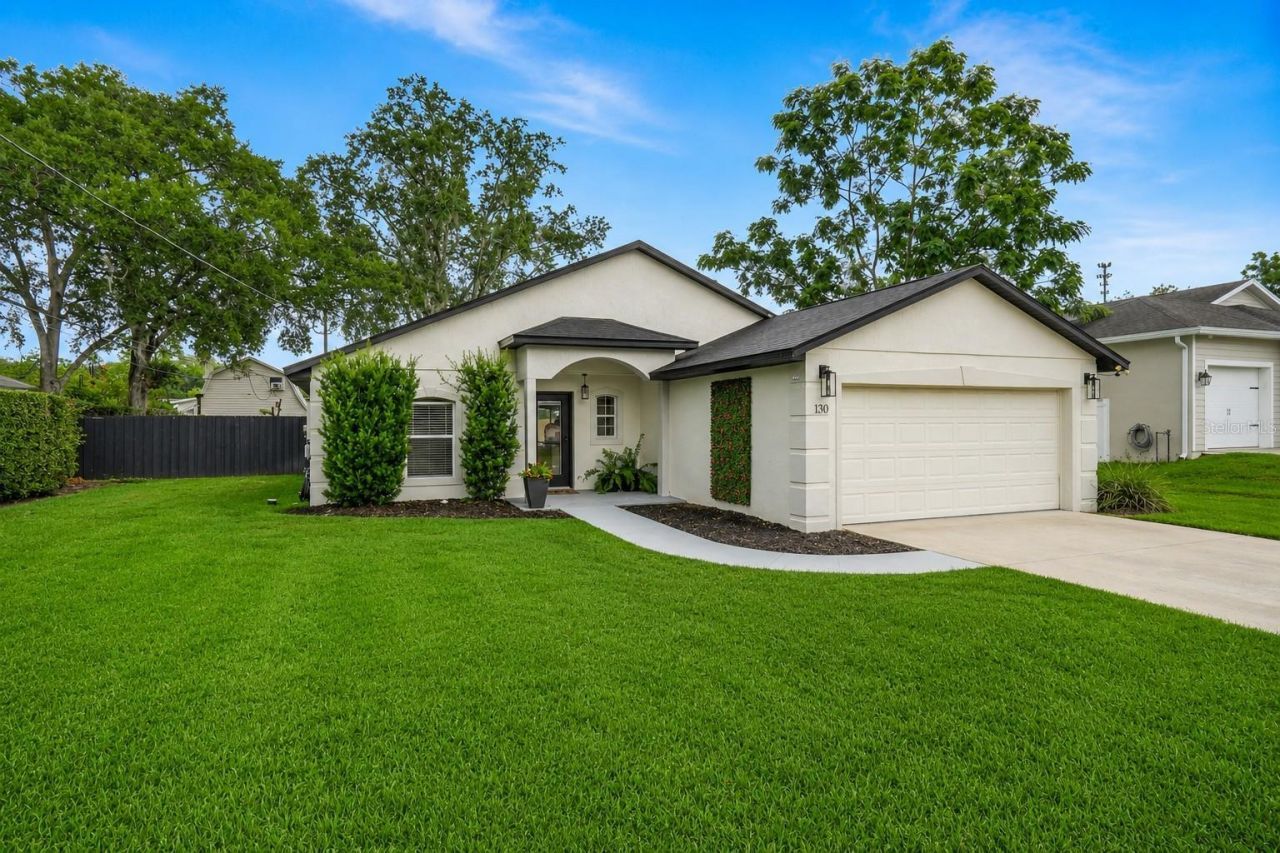
Virtually Staged. WELCOME HOME! From the moment you step inside, you'll love the light, bright and inviting open floor plan featuring a spacious great room with high ceilings, upgraded luxury vinyl flooring and stylish updated light fixtures throughout.The kitchen is truly the heart of this home, featuring newer stainless-steel appliances, an extra-large live-edge countertop offering plenty of space for entertaining, and a charming coffee bar perfect for starting your mornings. Even the laundry room has been beautifully upgraded with an HGTV-inspired look that makes everyday living feel special!Designed with privacy in mind, this desirable split-bedroom floor plan offers 3 bedrooms and 2 full baths, with comfortable living spaces that feel open and welcoming.Step outside and discover a backyard made for enjoying the Florida lifestyle! Relax with your morning coffee on the new deck, host weekend BBQs with family and friends, or create your dream outdoor retreat-there's plenty of room to add a pool! Mature landscaping includes established privacy hedges and a beautiful large oak tree providing natural shade for outdoor gatherings. A sprinkler system is already installed to help keep the landscaping looking its best. Roof replaced in 2023.Located in sought-after Chuluota and Seminole County's A-rated school district, with highly rated local schools, this move-in-ready home offers the perfect combination of thoughtful upgrades, comfortable living and fantastic outdoor space.Come see 130 W 8th Street and imagine yourself calling it HOME!
Property Features
Property Type: Residential - Single Family
Cooling: Central Air
Fenced: Yes
Garage: 2 car attached
Heating: Central
Home Style: Florida
Lot Size: 0.27 Acres
Roof Type: Shingle
Stories: 1.0
Taxes: $2,246
Year Built: 2000
Amenities
Cathedral Ceiling(s)
Ceiling Fans(s)
High Ceilings
Kitchen/Family Room Combo
Open Floorplan
Primary Bedroom Main Floor
Split Bedroom
Walk-In Closet(s)
Lighting
Private Yard
Sliding Doors
Feature Descriptions
Additional Rooms: Inside Utility
Appliances: Dishwasher, Microwave, Range, Refrigerator
Directions: 419 in to Chuluota. Turn onto W. 8th Street. Home will be on the right.
Exterior: Block
Fencing: Wood
Flood Zone Code: X
Flooring: Carpet, Luxury Vinyl, Tile
Foundation: Slab
Home Warranty Y/N: No
Listing Terms: Cash, Conventional, FHA, VA Loan
Lot: Landscaped, Oversized Lot, Private
Lot Dimensions: 0.27
Other Equipment: Irrigation Equipment, Private Yard
Ownership: Fee Simple
Parking: Garage Door Opener
Parking Notes: Garage Door Opener
Patio/Porch: Deck, Other
Property Attached Y/N: No
Property Sub-Type: Single Family Residence
Sewer: Septic Tank
Showing Instructions: Appointment Only, Call Before Showing, Combination Lock Box
Special Sale Provisions: None
Utilities: Electricity Connected
Vegetation: Mature Landscaping, Oak Trees
Water: Public
Water Access Y/N: No
Zoning: R-1
Room Sizes
Great Room: 24x14
Kitchen: 13x11
Primary Bedroom: 15x12
Bedroom 2: 12x11
Bedroom 3: 12x11
Listed By / Shown By
Listed By
Agency Name: ALDEN REALTY LLC
Agency Contact: 352-910-4984
Shown By
Agency Title: Realty 100
Agency Phone: 954-859-2100

Estimate Your Payment
Estimated Payment
$ 1,193.81 per month $890.00 Principal & Interest $187.17 Property Tax $116.64 Homeowner's Insurance
130 W 8th St | MLS# G5116407
This single family home located at 130 W 8th St, Chuluota, FL 32766 is currently listed for sale with an asking price of $399,900. This property was built in 2000 and has 3 bedrooms and 2 full baths with 1350 sq. ft. W 8th St is located in the NORTH CHULUOTA subdivision. Search NORTH CHULUOTA real estate on www.realty100.com today.