
BEDS4
BATHS4 full
SQUARE FEET3,312
MLS#A4713373
STATUSActive
PROPERTY TYPEResidential - Single Family
SUBDIVISIONSERENITY CREEK
Property Description
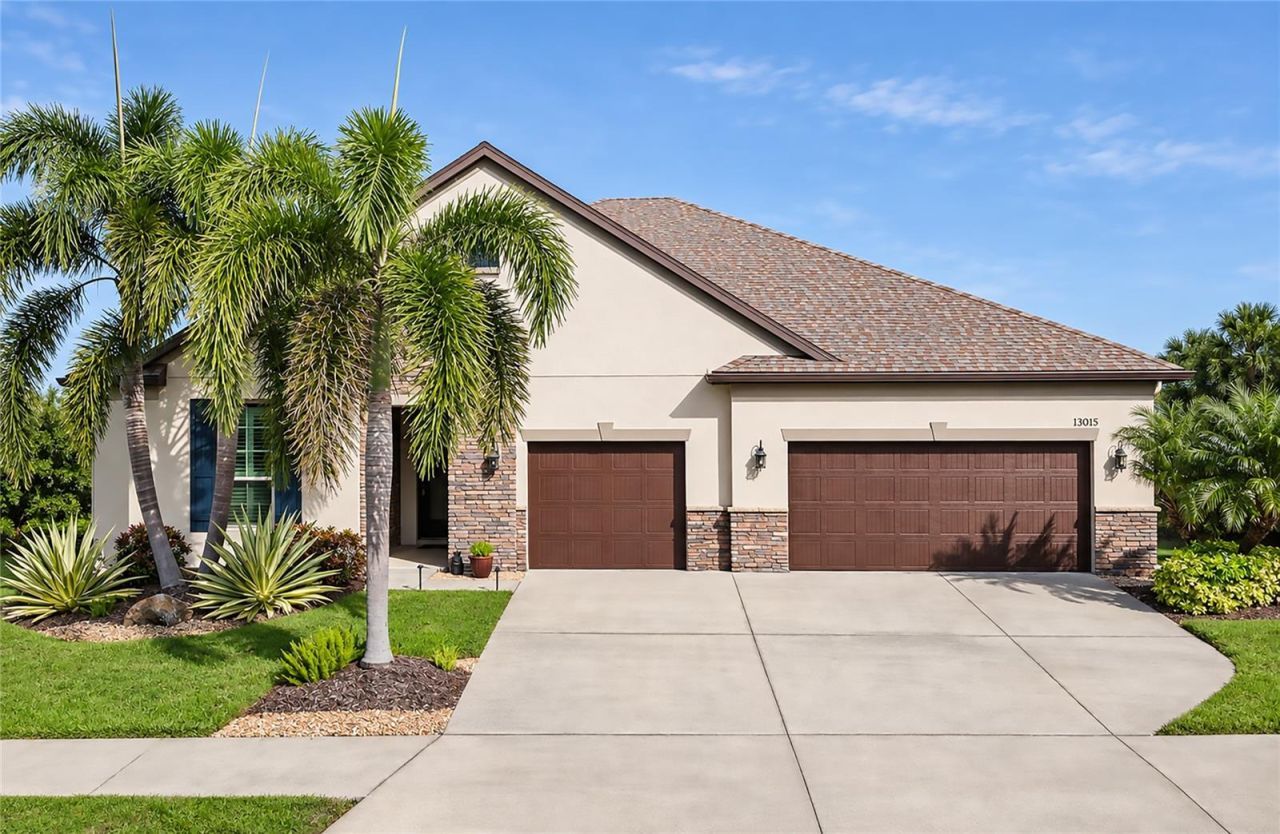
Welcome to Serenity Creek, a gated community in Lakewood Ranch! This original-owner Meritage built home offers 3,312 square feet, four bedrooms, a spacious dedicated office, and a formal dining room. The floor plan offers the kind of extra space that's getting harder to find, with a generous great room, large bedrooms, and plenty of room for family and guests. The kitchen features granite countertops, a double wall oven, smooth surface cooktop, and plenty of cabinet and counter space. The spacious primary suite includes a large walk-in closet, while three additional bedrooms provide comfortable accommodations for family and guests. Outside, enjoy a beautiful water view across the front yard and a backyard with existing fencing, room for a pool, and the opportunity to complete the side enclosure. A newer roof and oversized three-car garage add even more appeal.Enjoy all that Lakewood Ranch has to offer, including great shopping, restaurants, golf, parks, trails, community events, and recreation. Convenient to Lakewood Ranch Main Street, Waterside Place, and highly regarded schools, Serenity Creek offers a great location with low HOA fees and gated access. Be sure to click the virtual tour link for an immersive 3D tour and experience the home from wherever you are. Then come see it in person!
Property Features
Property Type: Residential - Single Family
Cooling: Central Air
Fenced: Yes
Garage: 3 car attached
Heating: Central
Home Style: Ranch
Lot Size: 0.22 Acres
Roof Type: Shingle
Stories: 1.0
Taxes: $5,361
Year Built: 2015
Amenities
Open Floorplan
Primary Bedroom Main Floor
Solid Surface Counters
Solid Wood Cabinets
Split Bedroom
Walk-In Closet(s)
Sidewalk
Feature Descriptions
Additional Rooms: Den/Library/Office, Great Room, Inside Utility
Appliances: Dishwasher, Disposal
Association Amenities: Gated
Directions: From I75 take exit 220 heading east on SR64 then turn right at traffic circle onto Pope Road then turn left onto Whit EagleBlvd then turn right onto Serenity Run then turn left onto Bliss Loop. Home will be on the right
Exterior: Block, Stucco
Fencing: Vinyl
Flood Zone Code: X
Flooring: Carpet, Ceramic Tile
Foundation: Slab
HOA Fee: 540/ Quarterly
HOA Y/N: Yes
Home Warranty Y/N: No
Listing Terms: Cash, Conventional, FHA, VA Loan
Lot Dimensions: 0.22
Ownership: Fee Simple
Parking: Driveway, Oversized
Parking Notes: Driveway, Oversized
Patio/Porch: Porch
Pets Allowed: Cats OK, Dogs OK, Yes
Property Attached Y/N: No
Property Sub-Type: Single Family Residence
Security: Gated Community
Sewer: Public Sewer
Showing Instructions: ShowingTime
Special Sale Provisions: None
Utilities: Cable Connected, Electricity Connected, Sewer Connected, Underground Utilities, Water Connected
Water: Public
Water Access Y/N: No
Windows: Double Pane Windows
Zoning: PDR
Room Sizes
Bedroom 2: 12x13
Bedroom 3: 12x14
Office: 14x14
Listed By / Shown By
Listed By
Agency Name: COLDWELL BANKER REALTY
Agency Contact: 941-907-1033
Shown By
Agency Title: Realty 100
Agency Phone: 954-859-2100

Estimate Your Payment
Estimated Payment
$ 2,145.88 per month $1,502.26 Principal & Interest $446.75 Property Tax $196.88 Homeowner's Insurance
13015 Utopia Loop | MLS# A4713373
This single family home located at 13015 Utopia Loop, Bradenton, FL 34211 is currently listed for sale with an asking price of $675,000. This property was built in 2015 and has 4 bedrooms and 4 full baths with 3312 sq. ft. Utopia Loop is located in the SERENITY CREEK subdivision. Search SERENITY CREEK real estate on www.realty100.com today.