
BEDS3
BATHS2 full
SQUARE FEET2,515
MLS#B26023586
STATUSPending
PROPERTY TYPEResidential - Townhouse
SUBDIVISIONARDEN PUD POD I SOUTH
Property Description
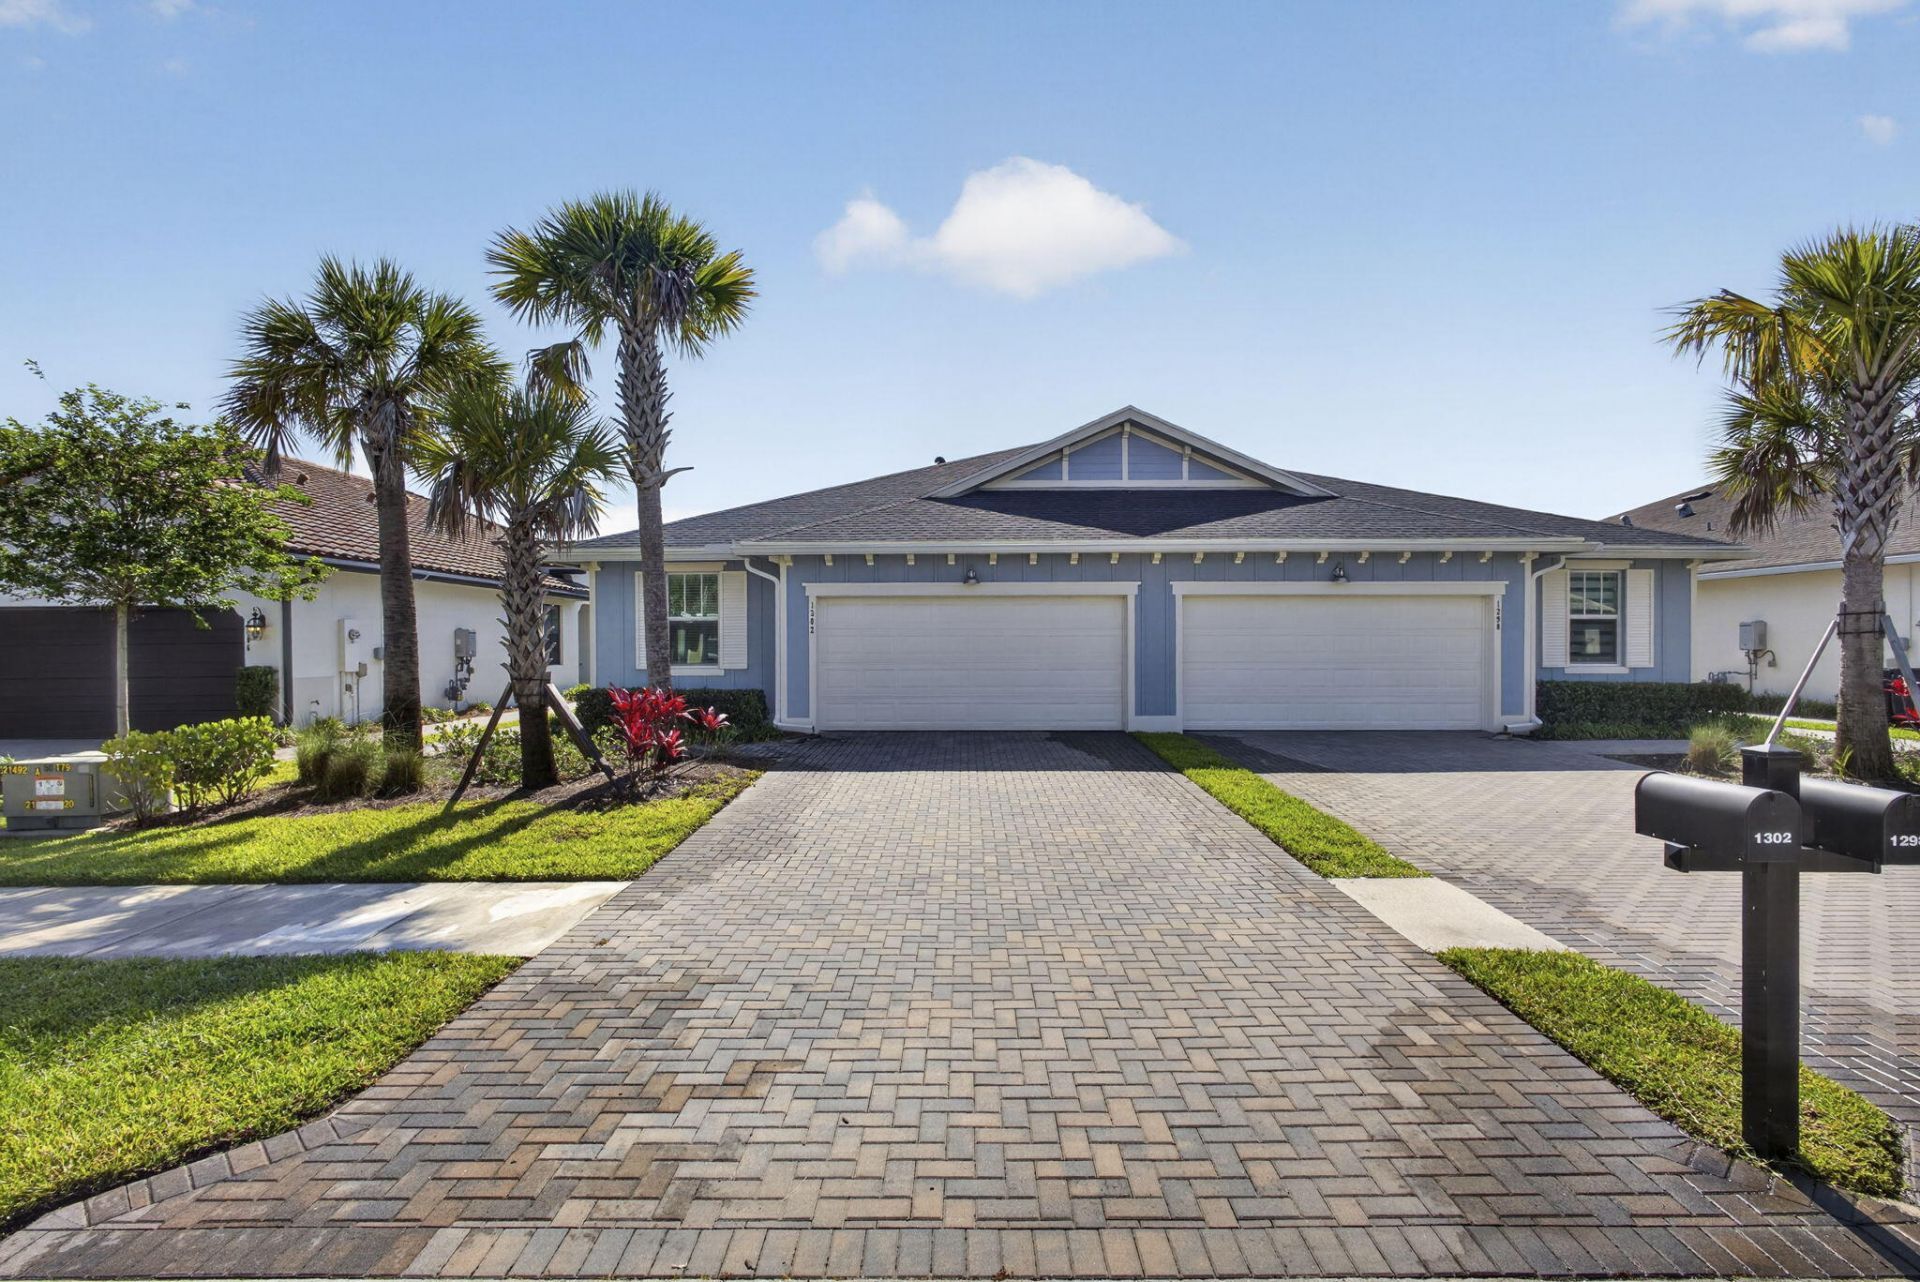
$10,000 toward your closing costs, prepaids, or rate buydown-with an acceptable offer. That's real money working for you from day one in one of Palm Beach County's most sought-after master-planned communities. Built in 2023, this beautifully designed single-story townhome delivers 3 bedrooms, 2 bathrooms, and nearly 2,000 square feet of thoughtfully planned living space inside the resort-style Arden community. The open concept layout flows effortlessly from kitchen to dining to living designed for the way real life happens, from quiet mornings to effortless entertaining. Then step outside: Arden wraps you in resort amenities-multiple pools, a fitness center, clubhouse, nature trails, parks, and a one-of-a-kind community farm. This is the lifestyle buyers are searching for.
Property Features
Property Type: Residential - Townhouse
Cooling: Central Air
Garage: 2 car attached
Heating: Central
Home Style: Ranch
Lot Size: 0.12 Acres
Roof Type: Composition, Shingle
Stories: 1.0
Taxes: $8,937
Year Built: 2023
Amenities
Kitchen Island
Pantry
Walk-In Closet(s)
Bedroom Layout - Split
Feature Descriptions
Appliances: Dryer, Dishwasher, Gas Range, Microwave, Refrigerator, Washer
Association Amenities: Jogging Path, Pool, Tennis Court(s), Community Room
Association Fee Includes: Maintenance Grounds, Common Areas, Recreation Facility
Days on Site: 81
Exterior: Block
Flooring: Carpet, Ceramic Tile
Furnished: Unfurnished
HOA Fee: $395/ Monthly
Laundry: Laundry Room
Parcel#: 00404327050001000
Parking: Garage, Attached Garage
Parking Notes: Garage, Attached Garage
Pets Allowed: Yes, Pet Restrictions Possible
Restrictions: Other Restrictions, Parking - No Truck, Lease Restrictions
Security: Gated with Guard
Sewer: Public Sewer
SQFT Living: 1952
Structure Type: Townhouse
Total Rooms: 3
Utilities: Cable Available, Electricity Available, Natural Gas Available, Sewer Available, Water Available
Utilities: Cable Available, Electricity Available, Natural Gas Available, Sewer Available, Water Available
Water: Public
Waterfront Features: None
Room Sizes
Living Room: 18 X 18 Level Main
Kitchen: 16 X 14 Level Main
Primary Bedroom: 15 X 15 Level Main
Local Schools
High School: Wellington
Middle School: Wellington Landings
Elementary School: Binks Forest
Listed By / Shown By
Listed By
Agency Name: Real Broker, LLC
Agency Phone: 855-450-0442
Shown By
Agency Title: Realty 100
Agency Phone: 954-859-2100

Estimate Your Payment
Estimated Payment
$ 1,978.17 per month $1,090.51 Principal & Interest $744.75 Property Tax $142.91 Homeowner's Insurance
1302 Tangled Orch Trace | MLS# B26023586
This townhouse located at 1302 Tangled Orch Trace, Loxahatchee, FL 33470 is currently listed for sale with an asking price of $489,990. This property was built in 2023 and has 3 bedrooms and 2 full baths with 2515 sq. ft. Tangled Orch Trace is located in the ARDEN PUD POD I SOUTH subdivision. Search ARDEN PUD POD I SOUTH real estate on www.realty100.com today.