
BEDS3
BATHS1 full
SQUARE FEET1,095
MLS#B26033864
STATUSActive
PROPERTY TYPEResidential - Single Family
SUBDIVISIONLAKE WORTH TOWN OF ADD 1
Property Description
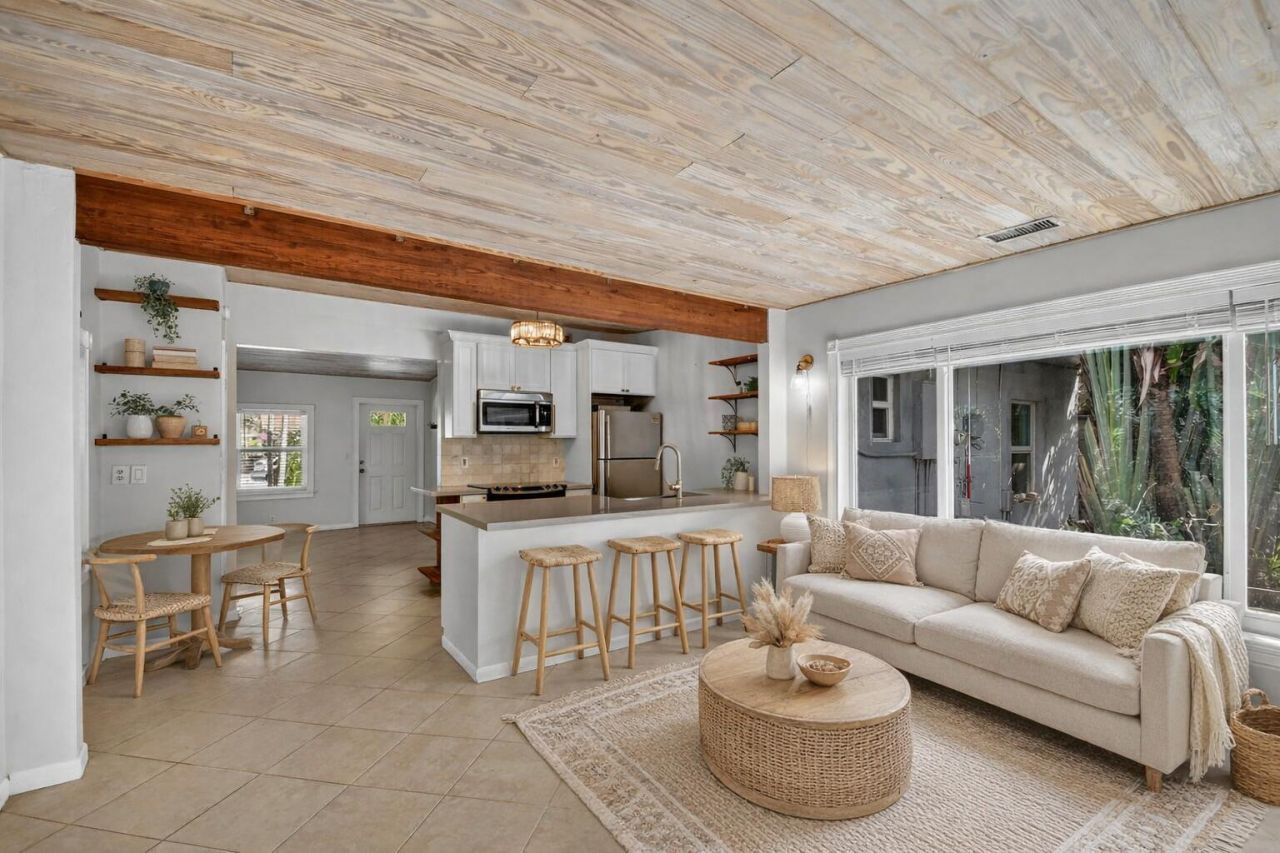
No HOA, just 2.5 miles from the beach and 1.5 miles from downtown Lake Worth Beach, this fully impact protected CBS home offers the best value in the neighborhood. This home is currently the most competitively priced CBS, 3 bedroom home in Lake Worth Beach, making it the best opportunity for buyers looking for affordability without compromising location or construction. With a location surrounded by parks along the Intracoastal-only a short walk away-this property sits in the heart of Lake Worth Beach's most convenient pocket. Inside, a renovated kitchen, tile flooring, and stunning tongue-and-groove vaulted ceilings create a bright, modern vibe. The spacious fenced backyard offers room for a pool, lush privacy landscaping, fruit trees, a gorgeous MANGO tree, garden boxes, and an outdoor shower. You can't beat the privacy offered in this fenced backyard. This property has a proven rental history of $3,000/month annually, ideal for first-time buyers or investors looking for a strong coastal asset.
Property Features
Property Type: Residential - Single Family
Cooling: Central Air, Ceiling Fan(s)
Fenced: Yes
Heating: Central
Home Style: Contemporary, Ranch, Mid-Century Modern
Lot Size: 0.15 Acres
Roof Type: Flat
Stories: 1.0
Taxes: $7,110
Year Built: 1955
Amenities
Bar
Built-in Features
Cathedral Ceiling(s)
High Ceilings
Pantry
Vaulted Ceiling(s)
Walk-In Closet(s)
Storage
Garden
Outdoor Shower
Storage
Feature Descriptions
Accessibility: Accessible Central Living Area, Central Living Area
Appliances: Electric Water Heater, Cooktop, Dryer, Disposal, Dishwasher, Microwave, Oven, Refrigerator, Water Heater, Washer, Electric Cooktop
Days on Site: 1
Door Features: French Doors
Exterior: Concrete, CBS
Fencing: Fenced, Full, Privacy
Flooring: Tile
Furnished: Unfurnished
Guest House Y/N: No
Laundry: Laundry Closet, Inside, Washer Hookup
Lot: Many Trees, Fruit Tree(s), Room for Pool, Sidewalks, Landscaped, Oversized Lot
Lot: Many Trees, Fruit Tree(s), Room for Pool, Sidewalks, Landscaped, Oversized Lot
Lot Dimensions: 50.0 ft x 135.0 ft
Other Equipment: Irrigation Equipment
Parcel#: 38434427010650110
Parking: Driveway, Gravel, Open, On Street
Parking Notes: Driveway, Gravel, Open, On Street
Patio/Porch: Patio - Open, Patio
Pets Allowed: Yes, No Restrictions
Restrictions: No Restrictions
Security: Smoke Detector(s)
Sewer: Public Sewer
Special View Info: Garden
SQFT Living: 1032
Structure Type: House
Total Rooms: 6
Utilities: Cable Available, Electricity Connected, Sewer Available, Water Available
Utilities: Cable Available, Electricity Connected, Sewer Available, Water Available
Water: Public
Waterfront Features: None
Windows: Storm Window(s)
Room Sizes
Living Room: 12 X 16 Level Main
Kitchen: 7 X 11 Level Main
Primary Bedroom: 10 X 11 Level Main
Bedroom 2: 10 X 11 Level Main
Local Schools
High School: Lake Worth
Middle School: Lantana Community
Elementary School: Barton
Listed By / Shown By
Listed By
Agency Name: EXP Realty
Agency Phone: 443-340-2200
Shown By
Agency Title: Realty 100
Agency Phone: 954-859-2100

Estimate Your Payment
Estimated Payment
$ 1,662.32 per month $945.87 Principal & Interest $592.50 Property Tax $123.96 Homeowner's Insurance
1309 S N Street | MLS# B26033864
This single family home located at 1309 S N Street, Lake Worth Beach, FL 33460 is currently listed for sale with an asking price of $425,000. This property was built in 1955 and has 3 bedrooms and 1 full baths with 1095 sq. ft. S N Street is located in the LAKE WORTH TOWN OF ADD 1 subdivision. Search LAKE WORTH TOWN OF ADD 1 real estate on www.realty100.com today.