
BEDS3
BATHS2 full 1 partial
SQUARE FEET1,888
MLS#TB8526089
STATUSActive
PROPERTY TYPEResidential - Townhouse
SUBDIVISIONBAYSIDE TERRACE
Property Description
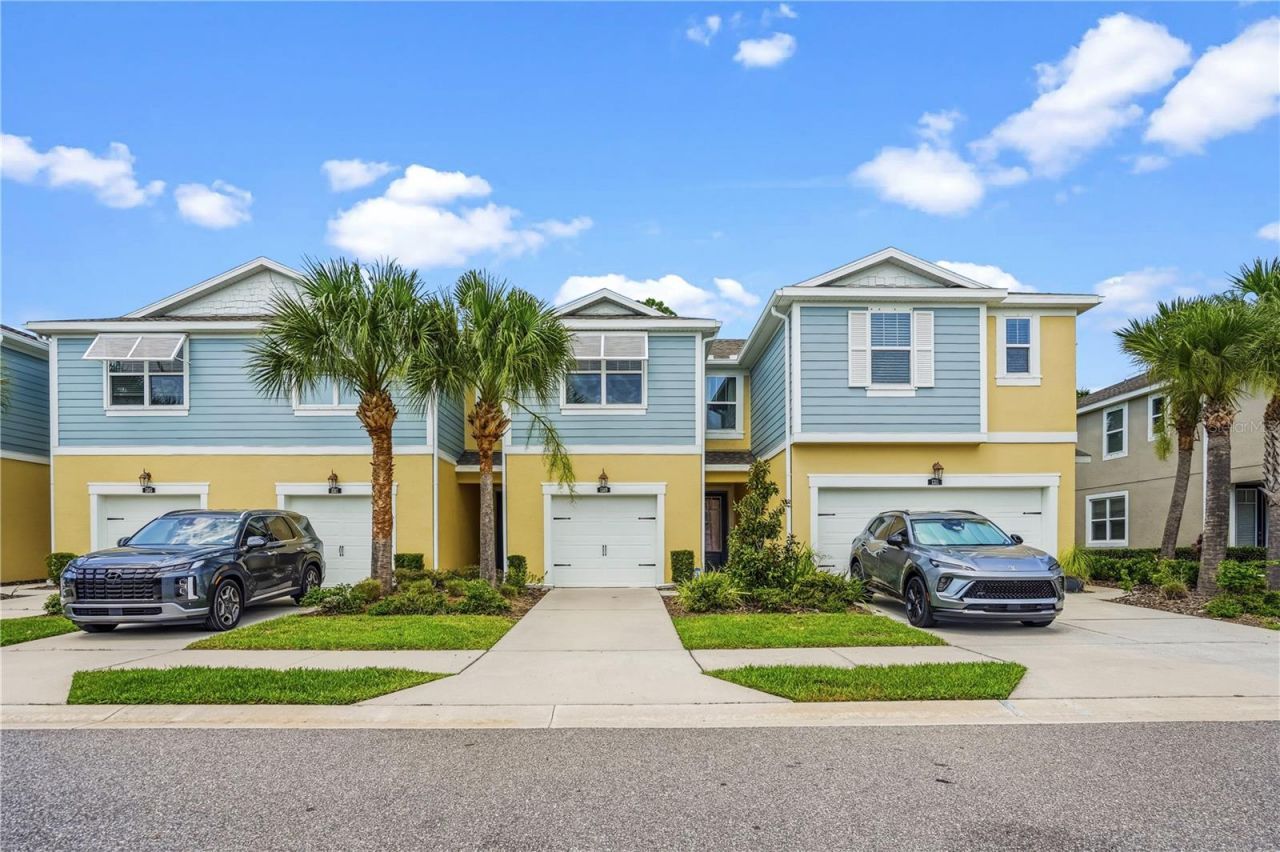
Welcome to this beautifully maintained 3-bedroom, 2.5-bath townhome (NEVER FLOODED) in one of Oldsmars most desirable waterfront gated communities. This move-in-ready home offers comfort, convenience and low-maintenance resort style living. The open-concept layout is designed for both everyday comfort and effortless entertaining, featuring a spacious living and dining area filled with natural light. Inside features new carpeting in all bedrooms, new ceiling fans throughout, in wall pest system and a recently serviced HVAC system. The open layout is perfect for everyday living and entertaining. Enjoy the screened-in lanai, ideal for relaxing, gardening, or morning coffee. The pet-friendly community offers sidewalks and green space for outdoor enjoyment. HOA covers water, trash, cable, high-speed internet, exterior maintenance, and 24-hour virtual guard service, providing exceptional value and ease of living. Community amenities include a fitness center and resort-style pool overlooking the Bay. Conveniently located near shopping, dining, parks, Gulf beaches, top-rated schools and both Tampa International and PIE airports. Assumable Mortgage Available! *If qualified*Whether you're searching for a primary residence, or luxury vacation home, this exceptional resort style townhouse community delivers a low-maintenance lifestyle, comfort, and location in one impressive package.
Property Features
Property Type: Residential - Townhouse
Cooling: Central Air
Garage: 1 car attached
Heating: Central
Lot Size: 0.05 Acres
Roof Type: Shingle
Stories: 2.0
Taxes: $3,671
Year Built: 2018
Amenities
Built-in Features
Ceiling Fans(s)
High Ceilings
In Wall Pest System
Open Floorplan
PrimaryBedroom Upstairs
Walk-In Closet(s)
Hurricane Shutters
Rain Gutters
Sidewalk
Sliding Doors
Feature Descriptions
Additional Rooms: Loft
Appliances: Dishwasher, Disposal, Microwave, Range, Refrigerator
Community Features: Clubhouse, Deed Restrictions, Fitness Center, Gated Community - No Guard, Pool, Sidewalks, Street Lights
Days on Site: 62
Directions: From Tampa: Take Hillsborough Ave/580 West follow 580W turn right onto Shore Blvd. into community From Pinellas: Take US-19 N to Frontage Road in Clearwater. Exit from US-19N, take FL-580 E, turn left onto Shore Blvd. into community **NO SIGN*
Exterior: Block, Stucco, Frame
Flood Zone Code: AE
Flooring: Carpet, Ceramic Tile
Foundation: Slab
HOA Fee: 580/ Monthly
HOA Y/N: Yes
Home Warranty Y/N: No
Listing Terms: Cash, Conventional, FHA, VA Loan
Lot Dimensions: 0.05
Other Equipment: Irrigation Equipment
Ownership: Fee Simple
Patio/Porch: Covered, Enclosed, Rear Porch, Screened
Pets Allowed: Yes
Pets Restrictions: Buyers agent to verify pet restrictions
Property Attached Y/N: No
Property Sub-Type: Townhouse
Security: Gated Community
Sewer: Public Sewer
Showing Instructions: 24 Hour Notice, Appointment Only, No Lockbox, Other, See Remarks, ShowingTime
Special Sale Provisions: None
Utilities: Cable Available, Sewer Connected, Water Connected
Water: Public
Water Access Y/N: No
Room Sizes
Kitchen: 11x15
Dining Room: 7x11
Living Room: 15x17
Bathroom 2: 11x12
Primary Bedroom: 13x14
Bathroom 3: 10x13
Loft: 12x13
Local Schools
Elementary School: Oldsmar Elementary-PN
Listed By / Shown By
Listed By
Agency Name: DALTON WADE INC
Agency Contact: 888-668-8283
Shown By
Agency Title: Realty 100
Agency Phone: 954-859-2100

Estimate Your Payment
Estimated Payment
$ 1,407.21 per month $973.69 Principal & Interest $305.92 Property Tax $127.60 Homeowner's Insurance
1309 Sunset Wind Loop | MLS# TB8526089
This townhouse located at 1309 Sunset Wind Loop, Oldsmar, FL 34677 is currently listed for sale with an asking price of $437,500. This property was built in 2018 and has 3 bedrooms and 2 full and 1 partial baths with 1888 sq. ft. Sunset Wind Loop is located in the BAYSIDE TERRACE subdivision. Search BAYSIDE TERRACE real estate on www.realty100.com today.