
BEDS4
BATHS2 full 1 partial
SQUARE FEET2,409
MLS#TB8526100
STATUSActive
PROPERTY TYPEResidential - Single Family
SUBDIVISIONBURNES LAKE ESTATES
Property Description
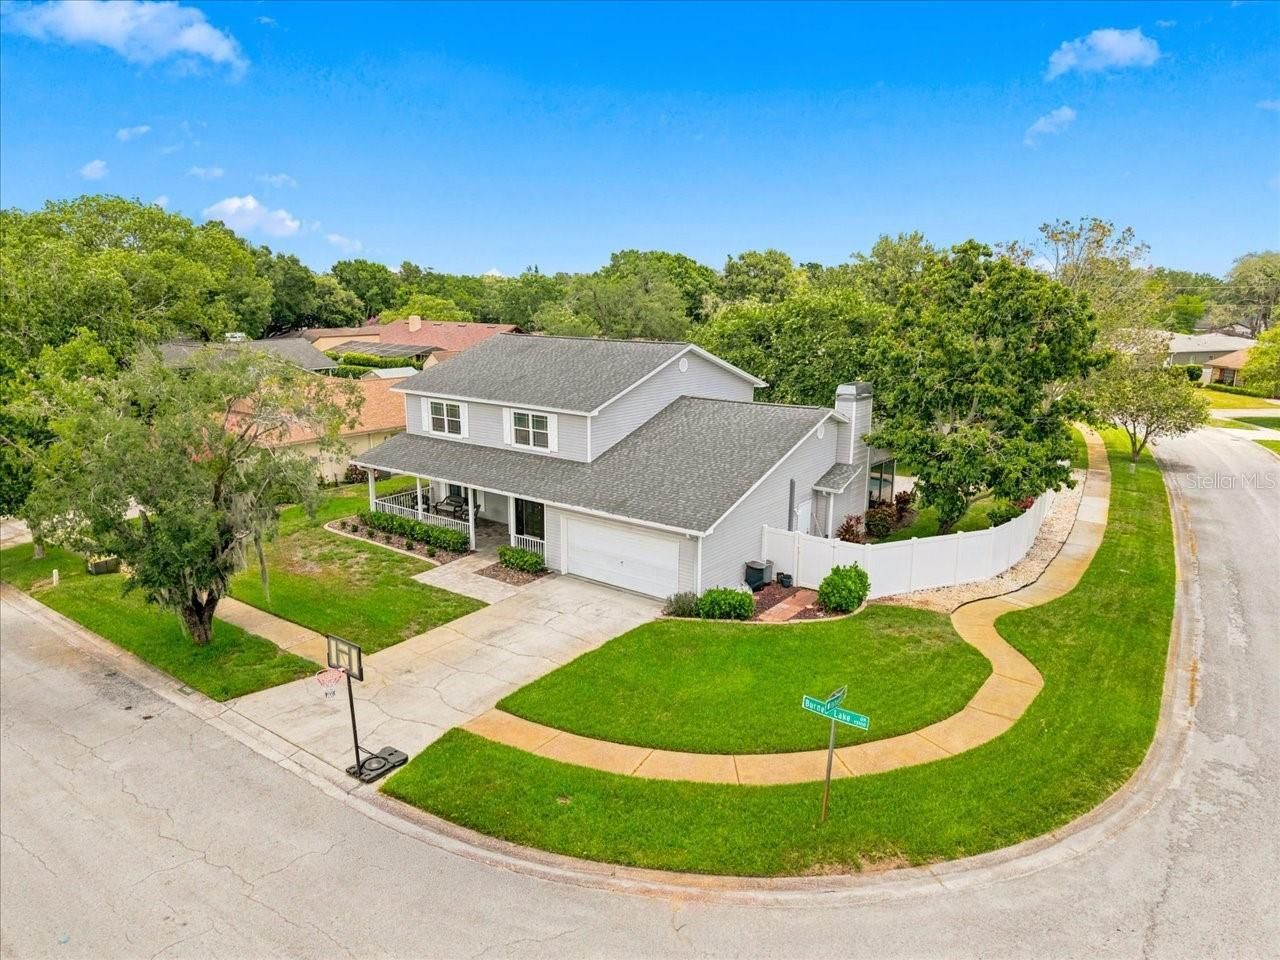
Welcome home to this beautiful two-story residence situated on a spacious corner lot, offering the perfect blend of comfort, charm, and outdoor living. Featuring 4 bedrooms and 2.5 bathrooms, this thoughtfully designed home offers a functional floor plan with all bedrooms conveniently located upstairs, creating a private retreat for the entire family.The primary suite is a relaxing escape with access to a balcony overlooking the backyard. The ensuite bathroom features granite countertops, dual sinks, a walk-in closet, and a dramatic walk-in shower illuminated by a skylight. Three additional generously sized bedrooms share an updated guest bathroom with a shower/tub combination. A rare walk-out attic provides an abundance of easily accessible storage.The main level is designed for both everyday living and entertaining, featuring formal living and dining rooms, a spacious kitchen that opens to the family room, and a convenient powder room for guests.Step outside to your own backyard oasis, complete with an open pool, brick paver pool deck, screened lanai, storage shed, and a fully fenced backyard that offers privacy and plenty of space to relax or entertain. The inviting brick paver front porch is the perfect place to enjoy your morning coffee or unwind in a rocking chair at the end of the day.With generous living spaces inside and out, this home offers the ideal setting to create lasting memories for years to come.
Property Features
Property Type: Residential - Single Family
Cooling: Central Air
Fenced: Yes
Garage: 2 car attached
Heating: Electric
Home Style: Custom
Lot Size: 0.23 Acres
Roof Type: Shingle
Stories: 2.0
Taxes: $6,639
Year Built: 1984
Amenities
Built-in Features
Ceiling Fans(s)
Living Room/Dining Room Combo
Open Floorplan
Solid Wood Cabinets
Stone Counters
Thermostat
Walk-In Closet(s)
Window Treatments
Balcony
French Doors
Lighting
Rain Gutters
Sidewalk
Sliding Doors
Sprinkler Metered
Storage
Feature Descriptions
Additional Rooms: Attic, Family Room, Formal Dining Room Separate, Formal Living Room Separate, Storage Rooms
Appliances: Built-In Oven, Convection Oven, Cooktop, Dishwasher, Disposal, Electric Water Heater, Exhaust Fan, Microwave, Refrigerator, Wine Refrigerator
Association Amenities: Maintenance
Community Features: Deed Restrictions, Irrigation-Reclaimed Water, Sidewalks, Street Lights
Directions: Fletcher to Rome, head south to Aster, turn right to street
Disaster Mitigation: Hurricane Shutters/Windows
Exterior: Vinyl Siding, Frame
Fencing: Fenced
Fireplace: Family Room, Gas
Fireplace Y/N: Yes
Flood Zone Code: X
Flooring: Carpet, Ceramic Tile
Foundation: Slab
Garage Dimensions: 24x24
HOA Fee: 120/ Annually
HOA Y/N: Yes
Home Warranty Y/N: No
Listing Terms: Cash, Conventional
Lot: Corner Lot, In County, Near Public Transit, Sidewalk, Paved
Lot Dimensions: 0.23
Other Equipment: Irrigation Equipment
Other Structures: Shed(s)
Ownership: Fee Simple
Parking: Garage Door Opener, Workshop in Garage
Parking Notes: Garage Door Opener, Workshop in Garage
Patio/Porch: Covered, Front Porch, Rear Porch
Pets Allowed: Yes
Pool: Gunite, In Ground, Lighting
Property Attached Y/N: No
Property Sub-Type: Single Family Residence
Security: Fire Alarm, Security Fencing/Lighting/Alarms, Secured Garage/Parking, Security System Owned, Smoke Detector(s)
Sewer: Public Sewer
Showing Instructions: Supra Lock Box, Appointment Only, ShowingTime
Spa: In Ground
Special Sale Provisions: None
Swimming Pool: Yes
Utilities: BB/HS Internet Available, Electricity Available, Electricity Connected, Public, Sewer Connected, Sprinkler Meter, Sprinkler Well, Underground Utilities, Water Available
Vegetation: Mature Landscaping, Trees/Landscaped
Water: Public
Water Access Y/N: No
Windows: Skylight(s), Blinds, Drapes, ENERGY STAR Qualified Windows, Insulated Windows, Rods
Zoning: PD
Room Sizes
Kitchen: 16x11
Family Room: 19x15
Dining Room: 11x11
Living Room: 13x13
Primary Bedroom: 11x16
Bedroom 2: 9x10
Bedroom 3: 13x10
Bedroom 4: 11x15
Local Schools
High School: Chamberlain-HB
Middle School: Hill-HB
Elementary School: Lake Magdalene-HB
Listed By / Shown By
Listed By
Agency Name: COLDWELL BANKER REALTY
Agency Contact: 813-962-0631
Shown By
Agency Title: Realty 100
Agency Phone: 954-859-2100

Estimate Your Payment
Estimated Payment
$ 2,287.62 per month $1,533.42 Principal & Interest $553.25 Property Tax $200.96 Homeowner's Insurance
13101 Burnes Lake Drive | MLS# TB8526100
This single family home located at 13101 Burnes Lake Drive , Tampa, FL 33612 is currently listed for sale with an asking price of $689,000. This property was built in 1984 and has 4 bedrooms and 2 full and 1 partial baths with 2409 sq. ft. Burnes Lake Drive is located in the BURNES LAKE ESTATES subdivision. Search BURNES LAKE ESTATES real estate on www.realty100.com today.