
BEDS4
BATHS3 full
SQUARE FEET2,265
MLS#G5120180
STATUSActive
PROPERTY TYPERental - Single Family
SUBDIVISIONOVERLOOK AT LAKE LOUISA
Property Description
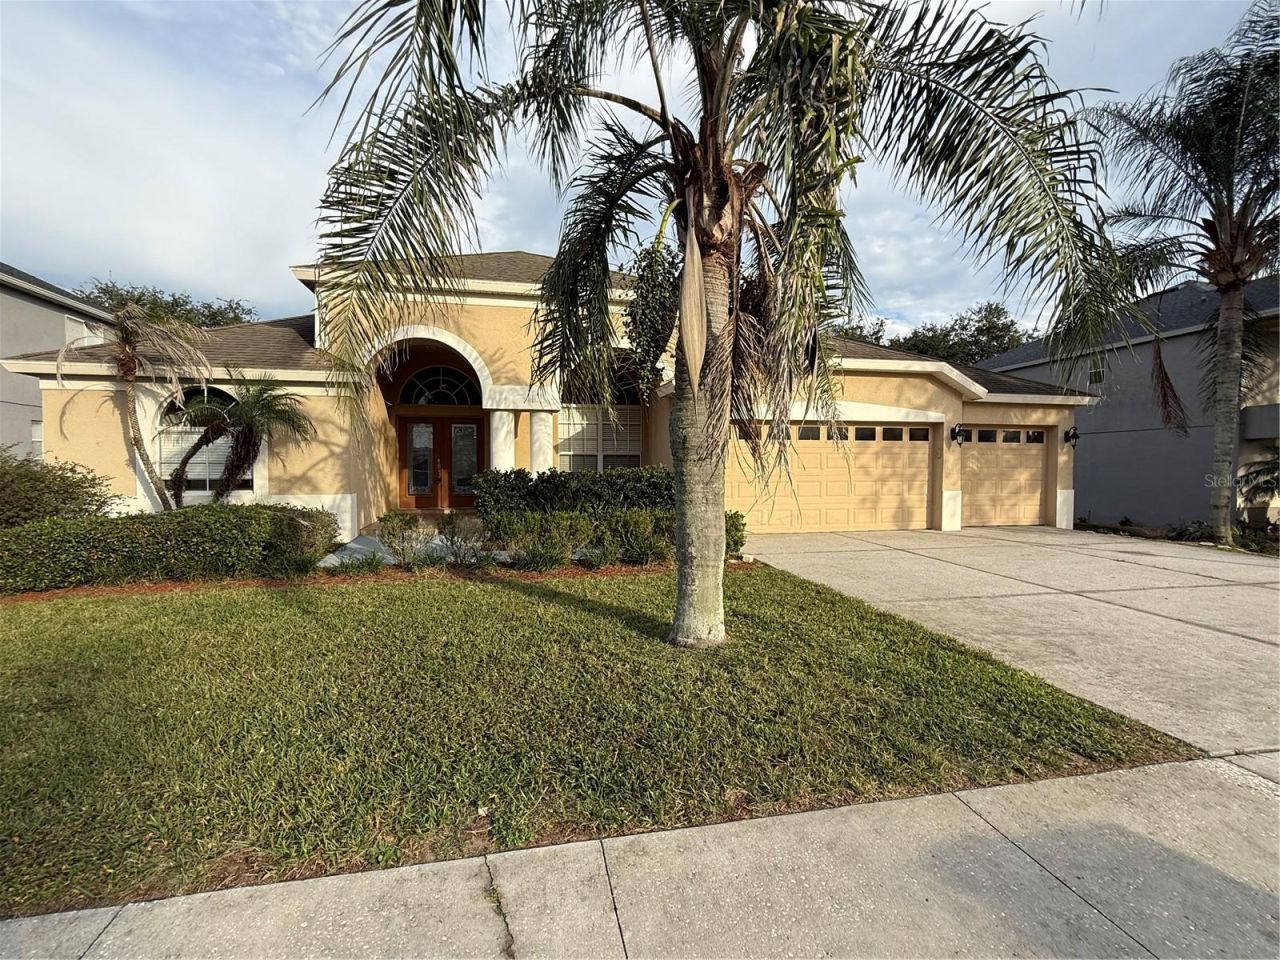
No Pets. INCOME MUST BE 3 TIMES THE RENT!! Offering 4 bedrooms, 3 FULL BATHS for your family's needs. The home is in the sought-after Overlook at Lake Louisa. Move in immediately after signing the lease. You'll enjoy the open-concept floor plan. The kitchen boasts granite counters, stainless steel appliances, and large windows that bring in plenty of natural light throughout the day. As you enter the foyer, you'll find formal living and dining (or use as your family room); the great room/family room is large, so bring all your oversized furniture. The kitchen is gorgeous, with granite and oversized counter space and cabinets. Dinette off the kitchen. Many windows provide ambient light throughout the home. The second level has 4 bedrooms and 2 full baths. The 1st level has a half bath near the large laundry room. Bedrooms have ceiling fans, blinds, and are nicely sized.
Property Features
Property Type: Rental - Single Family
Cooling: Central Air
Garage: 3 car attached
Heating: Central
Lot Size: 0.22 Acres
Year Built: 2007
Amenities
Cathedral Ceiling(s)
Ceiling Fans(s)
Vaulted Ceiling(s)
Feature Descriptions
Additional Rooms: Formal Dining Room Separate, Formal Living Room Separate
Appliances: Dishwasher, Microwave, Range, Refrigerator
Directions: Hwy 50 to hwy 27 s., left at Lake Louisa Road, make a right onto Lake Louisa Drive, Right onto Gleason Way, right onto Coldwater Loop. Home is on the right.
Flood Zone Code: X
Flooring: Ceramic Tile, Luxury Vinyl
HOA Y/N: Yes
Home Warranty Y/N: No
Lot: Landscaped, Sidewalk, Paved
Lot Dimensions: 0.22
Parking: Garage Door Opener, Ground Level
Parking Notes: Garage Door Opener, Ground Level
Patio/Porch: Deck, Patio, Porch
Pets Allowed: No
Property Attached Y/N: Yes
Property Sub-Type: Single Family Residence
Showing Instructions: ShowingTime
Utilities: Cable Connected, Electricity Connected
Water: Public
Water Access Y/N: No
Windows: Blinds
Room Sizes
Bedroom 2: 12x11
Bedroom 3: 11x11
Bedroom 4: 11x11
Kitchen: 12x12
Living Room: 16x14
Primary Bedroom: 16x14
Listed By / Shown By
Listed By
Agency Name: SALLY LOVE REAL ESTATE
Agency Contact: 352-399-2010
Shown By
Agency Title: Realty 100
Agency Phone: 954-859-2100

13102 Coldwater Loop | MLS# G5120180
This property located at 13102 Coldwater Loop , Clermont, FL 34711 is currently listed for rent with an asking price of $2,400 / Monthly. Search Clermont real estate on www.realty100.com today.