
BEDS3
BATHS2 full
SQUARE FEET1,537
MLS#O6422124
STATUSActive
PROPERTY TYPEResidential - Single Family
SUBDIVISIONCHENEY HEIGHTS REP
Property Description
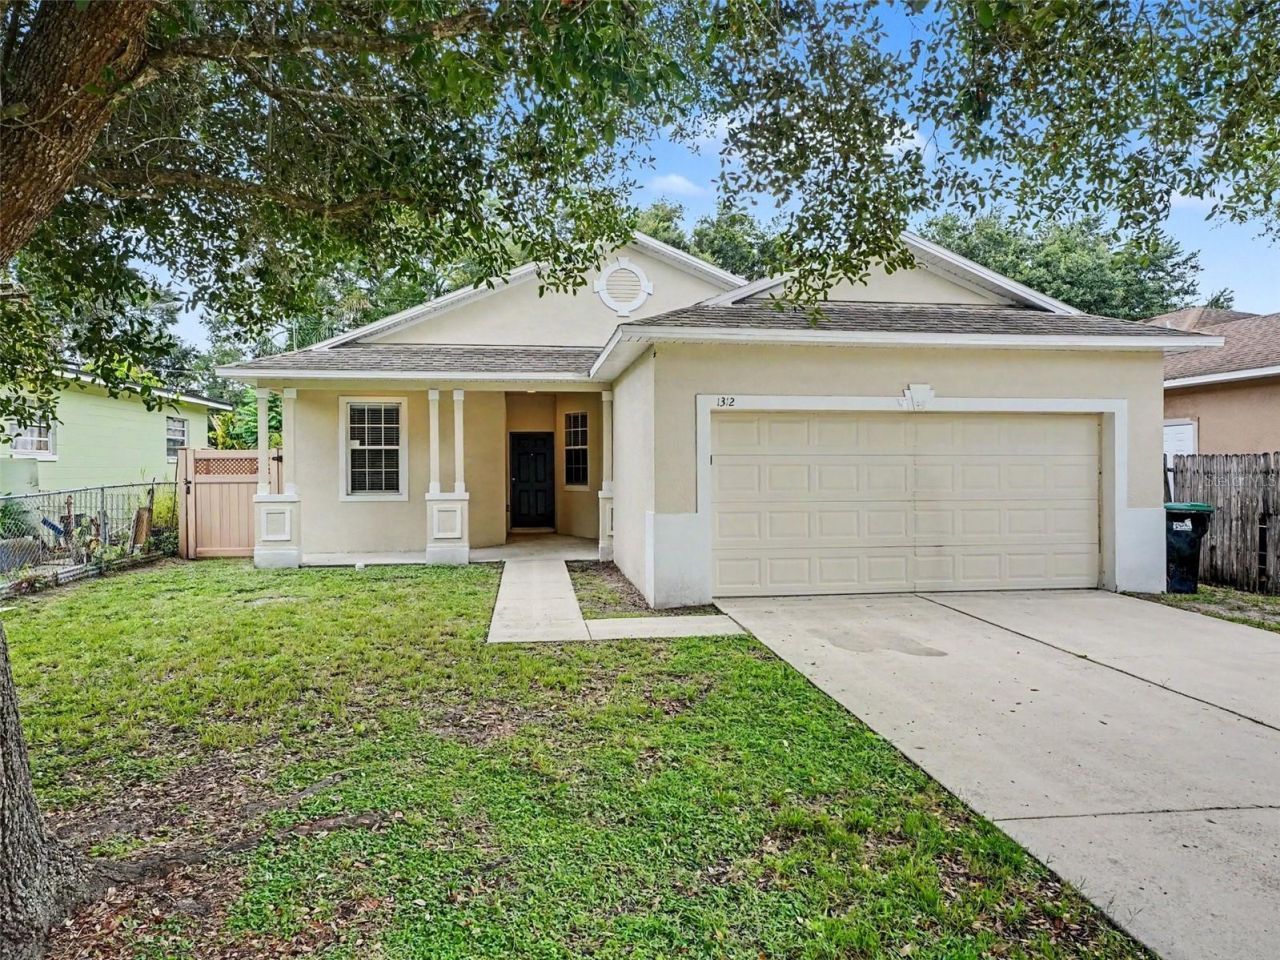
Welcome to this beautiful three-bedroom, two-bathroom home with a two-car garage, perfectly situated in the Cheney Heights Rep neighborhood. Inside, this west-facing home features a bright and spacious open floor plan with durable vinyl and laminate flooring throughout, creating a seamless and airy feel. The updated kitchen boasts granite countertops and modern stainless steel appliances, making it a functional and stylish space for cooking and entertaining. The living space flows effortlessly to the outdoors, where you will find a private, fully fenced-in backyard that provides a great space for outdoor enjoyment. Conveniently located, you are just minutes away from major employers and educational hubs like UCF, as well as Waterford Lakes Town Center, featuring a plethora of shopping, dining, and entertainment options.Schedule your private showing today!
Property Features
Property Type: Residential - Single Family
Cooling: Central Air
Fenced: Yes
Garage: 2 car attached
Heating: Central, Electric
Home Style: Traditional
Lot Size: 0.15 Acres
Roof Type: Shingle
Stories: 1.0
Taxes: $5,800
Year Built: 2009
Amenities
Ceiling Fans(s)
Eat-in Kitchen
High Ceilings
Living Room/Dining Room Combo
Open Floorplan
Solid Surface Counters
Split Bedroom
Stone Counters
Thermostat
Vaulted Ceiling(s)
Walk-In Closet(s)
Lighting
Sliding Doors
Feature Descriptions
Appliances: Dishwasher, Microwave, Range, Refrigerator
Directions: From the FL-417 Expressway, take Exit 34 for State Road 50 (E. Colonial Drive) and head east. Drive approximately a quarter mile, then turn right onto Gattis Drive. Continue down the road; the property will be on your right.
Exterior: Concrete, Stucco
Fencing: Fenced
Flood Zone Code: X
Flooring: Carpet, Laminate, Tile, Vinyl
Foundation: Slab
Home Warranty Y/N: No
Listing Terms: Cash, Conventional, FHA, VA Loan
Lot: In County, Near Public Transit, Paved
Lot Dimensions: 0.15
Ownership: Fee Simple
Patio/Porch: Deck, Patio, Porch
Pets Allowed: Yes
Property Attached Y/N: No
Property Sub-Type: Single Family Residence
Sewer: Private Sewer
Showing Instructions: Appointment Only, ShowingTime
Special Sale Provisions: None
Utilities: Cable Available, Electricity Connected
Water: Public
Water Access Y/N: No
Zoning: R-1
Room Sizes
Primary Bedroom: 15x14
Bedroom 2: 12x10
Bedroom 3: 11x10
Living Room: 13x14
Kitchen: 10x9
Dining Room: 10x9
Local Schools
High School: University High
Middle School: Union Park Middle
Elementary School: Union Park Elem
Listed By / Shown By
Listed By
Agency Name: ENTERA REALTY LLC
Agency Contact: 713-248-9869
Shown By
Agency Title: Realty 100
Agency Phone: 954-859-2100

Estimate Your Payment
Estimated Payment
$ 1,389.29 per month $800.98 Principal & Interest $483.33 Property Tax $104.97 Homeowner's Insurance
1312 Gattis Drive | MLS# O6422124
This single family home located at 1312 Gattis Drive , Orlando, FL 32825 is currently listed for sale with an asking price of $359,900. This property was built in 2009 and has 3 bedrooms and 2 full baths with 1537 sq. ft. Gattis Drive is located in the CHENEY HEIGHTS REP subdivision. Search CHENEY HEIGHTS REP real estate on www.realty100.com today.