
BEDS3
BATHS2 full
SQUARE FEET1,950
MLS#A4699523
STATUSActive
PROPERTY TYPEResidential - Single Family
SUBDIVISIONCLUBHOUSE ESTATES AT SUMMERFIE
Property Description
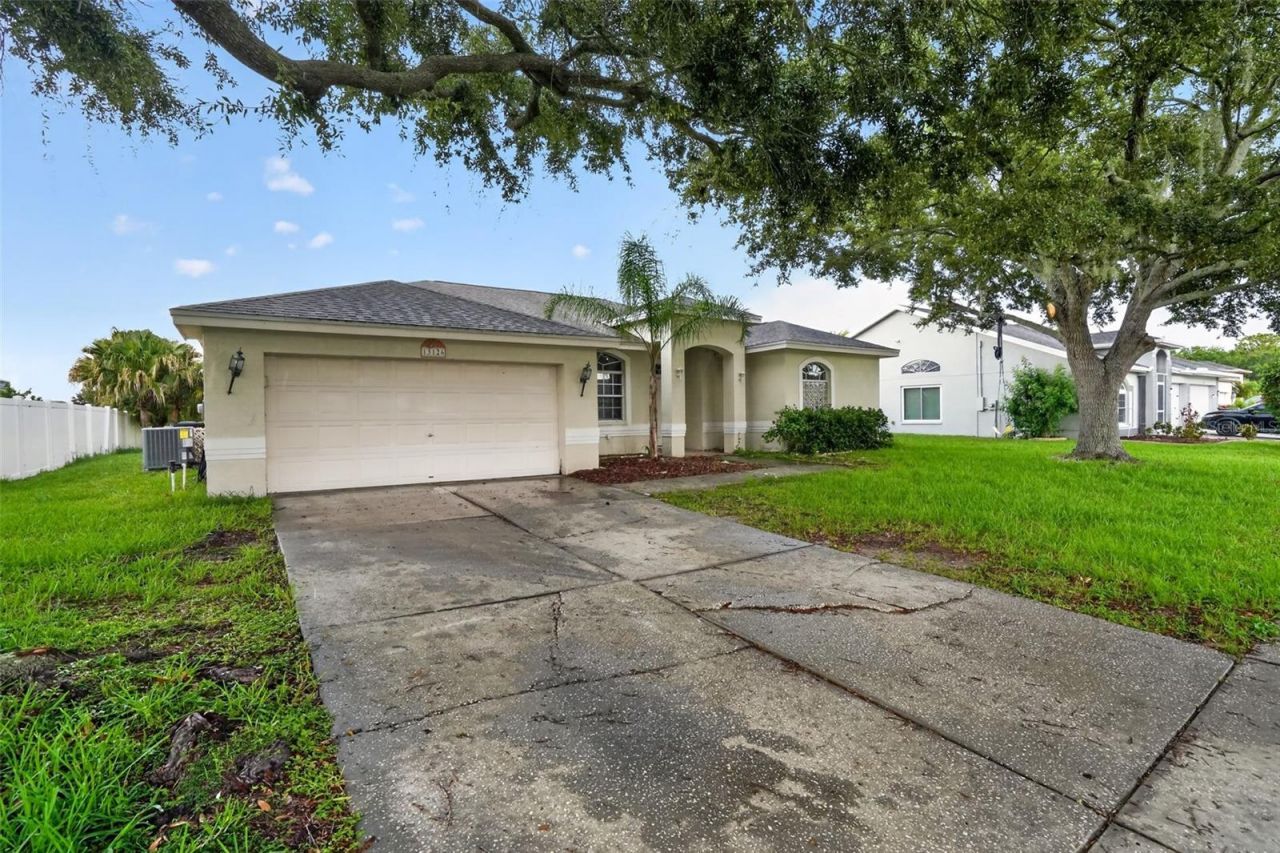
Well-maintained 3-bedroom, 2-bath pool home on a 0.22-acre golf course lot in desirable Summerfield. Features an open floor plan, screened pool, and beautiful golf course views. Conveniently located near shopping, dining, schools, and major highways.
Property Features
Property Type: Residential - Single Family
Cooling: Central Air
Heating: Central
Lot Size: 0.22 Acres
Roof Type: Shingle
Stories: 1.0
Taxes: $7,475
Year Built: 1997
Amenities
Ceiling Fans(s)
Thermostat
Walk-In Closet(s)
Other
Feature Descriptions
Appliances: None
Directions: From Big Bend Rd, turn south onto Fairway Meadow Dr, then left onto Prestwick Dr. The home will be on the left.
Flood Zone Code: AE
Flooring: Laminate
Foundation: Block
HOA Fee: 135/ Quarterly
HOA Y/N: Yes
Home Warranty Y/N: No
Lot Dimensions: 0.22
Ownership: Fee Simple
Pets Allowed: Yes
Pool: In Ground
Property Attached Y/N: No
Property Sub-Type: Single Family Residence
Sewer: Public Sewer
Showing Instructions: Appointment Only, Combination Lock Box
Special Sale Provisions: None
Swimming Pool: Yes
Utilities: Sewer Available
Water: Public
Water Access Y/N: No
Zoning: PD
Room Sizes
Primary Bedroom: 12x12
Bedroom 2: 10x10
Bedroom 3: 10x10
Kitchen: 14x15
Living Room: 15x15
Primary Bathroom: 8x9
Bathroom 2: 8x7
Listed By / Shown By
Listed By
Agency Name: JOSEPH WALTER REALTY LLC
Agency Contact: 248-294-7850
Shown By
Agency Title: Realty 100
Agency Phone: 954-859-2100

Estimate Your Payment
Estimated Payment
$ 1,592.05 per month $856.84 Principal & Interest $622.92 Property Tax $112.29 Homeowner's Insurance
13126 Prestwick Drive | MLS# A4699523
This single family home located at 13126 Prestwick Drive , Riverview, FL 33579 is currently listed for sale with an asking price of $385,000. This property was built in 1997 and has 3 bedrooms and 2 full baths with 1950 sq. ft. Prestwick Drive is located in the CLUBHOUSE ESTATES AT SUMMERFIE subdivision. Search CLUBHOUSE ESTATES AT SUMMERFIE real estate on www.realty100.com today.