
BEDS3
BATHS2 full 1 partial
SQUARE FEET1,889
MLS#A12101592
STATUSActive With Contract
PROPERTY TYPEResidential - Single Family
SUBDIVISIONPEMBROKE FALLS
Property Description
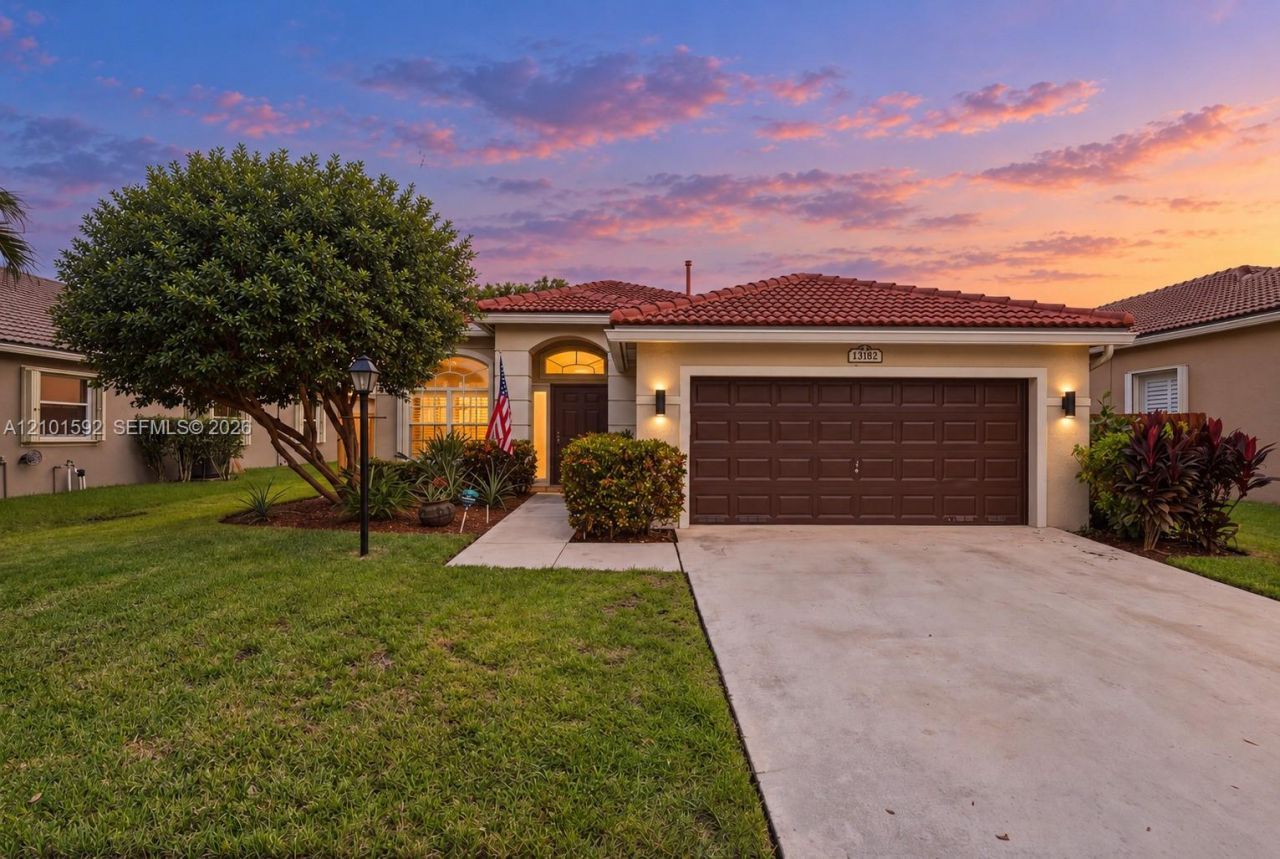
POPULAR CARMEL MODEL offering 3 BEDROOMS, 2.5 BATHROOMS, and a 2 CAR GARAGE located in the sought-after GATED COMMUNITY of PEMBROKE FALLS. The home features a 2024 ROOF with a transferable warranty, ACCORDION SHUTTERS THROUGHOUT, and a FRESHLY PAINTED EXTERIOR. Inside, REAL WOOD FLOORING adds warmth to the bedrooms, living room, and formal dining room. The kitchen features NEWER STAINLESS STEEL APPLIANCES and opens to the family room, with NEUTRAL TRAVERTINE TILE flowing throughout both spaces. A conveniently located HALF BATHROOM creates an inviting space for entertaining or everyday living. The FENCED BACKYARD offers a COVERED PATIO WITH A RETRACTABLE AWNING, making it an ideal place to unwind at the end of the day. Pembroke Falls is a RESORT STYLE GATED COMMUNITY with a STATE OF THE ART CLUBHOUSE that features a pool, tennis courts, pickleball courts, basketball courts, gym, and more! The community also offers NATURAL GAS to its residents. The HOA includes Cable, Fiber Optic Internet, Alarm System, 24 hour security, AND SO MUCH MORE!
Property Features
Property Type: Residential - Single Family
Cooling: Electric
Fenced: Yes
Garage: 2 car attached
Heating: Electric
Home Style: Detached, One Story
Lot Size: 0.15 Acres
Roof Type: Curved/S-Tile Roof
Taxes: $5,402
Year Built: 1996
Amenities
First Floor Entry
Entrance Foyer
Attic
Family Room
Utility Room/Laundry
Room For Pool
Feature Descriptions
Appliances: Dishwasher, Disposal, Dryer, Gas Range, Microwave, Refrigerator, Washer
Community Features: Clubhouse, Pool, Tennis Court(s), Exercise Room, Gated Community, Maintained Community, Management On Site, Mandatory Hoa, Paved Road, Pickleball, Spa/Hot Tub
Crops Included Y/N: No
Days on Site: 18
Exterior: CBS Construction
Fencing: Fenced
Flooring: Tile, Wood
HOA Fee: 381/ Monthly
Home Warranty Y/N: No
Hot Tub: Yes
Laundry: Utility Room/Laundry
Lease Considered Y/N: No
Listing Terms: All Cash, Conventional, FHA, VA Loan
Lot: Less Than 1/4 Acre Lot
Other Equipment: Automatic Garage Door Opener, Natural Gas
Parcel#: 514010024580
Parking: Driveway, No Rv/Boats, No Trucks/Trailers
Parking Notes: Driveway, No Rv/Boats, No Trucks/Trailers
Patio/Porch: Awning(s), Open Porch
Property Attached Y/N: No
Property Sub-Type: Single Family Residence
Sewer: Public Sewer
Spa: Community
Special View Info: Garden
Swimming Pool: Yes
Water: Municipal Water
Window: Complete Accordian Shutters
Local Schools
High School: Flanagan;Charls
Middle School: Walter C. Young
Elementary School: Lakeside
Listed By / Shown By
Listed By
Agency Name: Keller Williams Realty SW
Agency Phone: 954-237-0400
Shown By
Agency Title: Realty 100
Agency Phone: 954-859-2100

Estimate Your Payment
Estimated Payment
$ 2,212.23 per month $1,557.90 Principal & Interest $450.17 Property Tax $204.17 Homeowner's Insurance
13182 NW 19th St | MLS# A12101592
This single family home located at 13182 NW 19th St, Pembroke Pines, FL 33028 is currently listed for sale with an asking price of $700,000. This property was built in 1996 and has 3 bedrooms and 2 full and 1 partial baths with 1889 sq. ft. NW 19th St is located in the PEMBROKE FALLS subdivision. Search PEMBROKE FALLS real estate on www.realty100.com today.