
BEDS4
BATHS3 full
SQUARE FEET2,687
MLS#TB8532613
STATUSActive
PROPERTY TYPEResidential - Single Family
SUBDIVISIONWATERFORD ON THE ALAFIA
Property Description
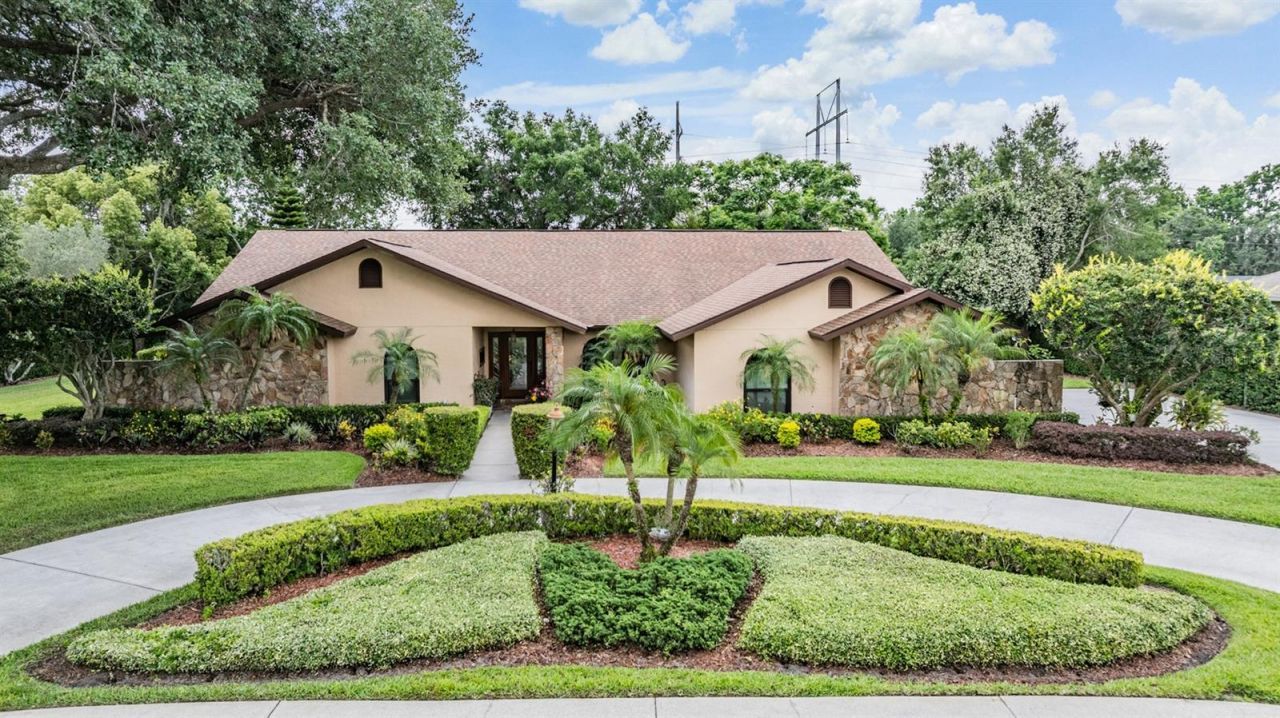
You'll love this stunning executive pool home in Waterford on the Alafia, an exclusive gated community tucked quietly along the Alafia River - truly one of Tampa Bay's hidden gems. This beautifully updated 4 bdrm, 3 bath residence sits on a meticulously landscaped 1/2 acre lot & welcomes you with a grand circular driveway, lush gardens, and an elegant fountain entry. Inside, the foyer opens to a gracious Formal Living Room overlooking the pool & spacious Formal Dining Room perfect for entertaining. With minimum 200k in upgrades, you will appreciate the attention to detail! The chef's Kitchen features top tier appliances -Wolf induction stovetop w/convection oven, Viking dishwasher, GE Profile Refrigerator, GE Café microwave, rich cabinetry, granite counters, a pass through bfast bar, & a sunny dinette w/pool views. The inviting Family Room offers a stone fireplace, surround sound, in wall TV wiring, & a wet bar, great for entertaining. Premium 3/4 engineered white oak wood flooring flows throughout most of the home, including the serene Primary Suite, featuring his/hers walk in closets & French door access to the lanai. The spa style en suite bath includes dual vanities, a garden tub, and a rainfall shower. Three additional bdrms provide flexibility for a hm office, gym, or hobby space. Bdrm 4 overlooks the lanai w/easy French Door access. Extraordinary outdoor living awaits with a sparkling pool, expansive brick paver lanai & a professional grade 54 Viking grill. The backyard feels like a private park, complete with a gazebo, fire pit, fishpond/water garden, and lush landscaping. The oversized 3 car garage offers a large storage room & premium Race Deck flooring. Home replumbed 2018. Waterford on the Alafia residents enjoy a community park with swings, basketball, & tennis - close to top schools, shopping, dining, Tampa, MacDill AFB, and more! This is luxury living in one of the area's most desirable gated enclaves. *Flood Zone X, Prop. taxes incl annual HOA fee.
Property Features
Property Type: Residential - Single Family
Cooling: Central Air, Attic Fan
Garage: 3 car attached
Heating: Central, Electric, Heat Pump
Home Style: Florida
Lot Size: 0.51 Acres
Roof Type: Shingle
Stories: 1.0
Taxes: $5,613
Year Built: 1987
Amenities
Attic Ventilator
Ceiling Fans(s)
Chair Rail
Crown Molding
Eat-in Kitchen
Open Floorplan
Primary Bedroom Main Floor
Solid Wood Cabinets
Stone Counters
Thermostat
Vaulted Ceiling(s)
Walk-In Closet(s)
Wet Bar
Window Treatments
Fire Pit
Outdoor Grill
Outdoor Kitchen
Sidewalk
Sliding Doors
Sprinkler Metered
Feature Descriptions
Additional Rooms: Breakfast Room Separate, Family Room, Formal Dining Room Separate, Formal Living Room Separate, Inside Utility
Appliances: Built-In Oven, Convection Oven, Dishwasher, Disposal, Dryer, Electric Water Heater, Exhaust Fan, Microwave, Range, Refrigerator, Washer
Association Amenities: Basketball Court, Fence Restrictions, Gated, Park, Playground, Tennis Court(s), Trail(s)
Community Features: Deed Restrictions, Gated Community - No Guard, Playground, Sidewalks, Special Community Restrictions, Tennis Court(s), Street Lights
Directions: Boyette Rd. East of I-75, to north on Bell Shoals, left on Waterford Run Dr., left on next Waterford Run Dr., left on Spindlewyck Cv. home on right
Disaster Mitigation: Fire/Smoke Detection Integration, Hurricane Insur. Deduction Qual.
Exterior: Block, Stone, Stucco
Fireplace: Family Room, Stone, Wood Burning
Fireplace Y/N: Yes
Flood Zone Code: X
Flooring: Carpet, Ceramic Tile, Hardwood
Foundation: Slab
Garage Dimensions: 24x30
HOA Fee: 1100/ Annually
HOA Y/N: Yes
Home Warranty Y/N: No
Listing Terms: Cash, Conventional, VA Loan
Lot: Cul-De-Sac, In County, Landscaped, Level, Oversized Lot, Sidewalk, Paved, Private
Lot Dimensions: 0.51
Number of Septics: 1
Number of Wells: 1
Other Equipment: Fire Pit, Irrigation Equipment
Other Structures: Gazebo, Greenhouse, Outdoor Kitchen
Ownership: Fee Simple
Parking: Driveway, Garage Door Opener, Garage Faces Side, Oversized
Parking Notes: Driveway, Garage Door Opener, Garage Faces Side, Over
Patio/Porch: Covered, Enclosed, Front Porch, Patio, Rear Porch, Screened, Side Porch
Pets Allowed: Yes
Pets Restrictions: Check HOA Covenants and Hillsborough County Regulations tin connection with pets or animals.
Pool: Auto Cleaner, Deck, Gunite, In Ground, Lighting, Screen Enclosure, Tile
Property Attached Y/N: No
Property Sub-Type: Single Family Residence
Security: Fire Alarm, Gated Community, Security System, Security System Owned, Smoke Detector(s), Touchless Entry
Sewer: Septic Tank
Showing Instructions: Supra Lock Box, Gate Code Required, Go Direct, Lock Box Electronic, Lock Box Electronic-CBS Code Required, ShowingTime
Special Sale Provisions: None
Swimming Pool: Yes
Utilities: Cable Available, Cable Connected, Electricity Connected, Fiber Optics, Phone Available, Sprinkler Well, Underground Utilities, Water Connected
Vegetation: Mature Landscaping, Oak Trees, Trees/Landscaped
Water: Well
Water Access Y/N: No
Windows: Skylight(s), Aluminum Frames, Blinds, Double Pane Windows, Drapes, ENERGY STAR Qualified Windows, Insulated Windows, Tinted Windows, Window Treatments
Zoning: RSC-3
Room Sizes
Kitchen: 13x13
Dinette: 10x13
Family Room: 14x21
Living Room: 14x15
Dining Room: 11x14
Primary Bedroom: 14x16
Bedroom 2: 12x12
Bedroom 3: 12x12
Bedroom 4: 10x12
Laundry: 4x19
Local Schools
High School: Bloomingdale-HB
Middle School: Burns-HB
Elementary School: Cimino-HB
Listed By / Shown By
Listed By
Agency Name: PREMIER SOTHEBYS INTL REALTY
Agency Contact: 813-217-5288
Shown By
Agency Title: Realty 100
Agency Phone: 954-859-2100

Estimate Your Payment
Estimated Payment
$ 2,607.40 per month $1,891.73 Principal & Interest $467.75 Property Tax $247.92 Homeowner's Insurance
13203 Spindlewyck Cove | MLS# TB8532613
This single family home located at 13203 Spindlewyck Cove , Riverview, FL 33569 is currently listed for sale with an asking price of $850,000. This property was built in 1987 and has 4 bedrooms and 3 full baths with 2687 sq. ft. Spindlewyck Cove is located in the WATERFORD ON THE ALAFIA subdivision. Search WATERFORD ON THE ALAFIA real estate on www.realty100.com today.