
BEDS3
BATHS2 full
SQUARE FEET1,939
MLS#A12084229
STATUSActive
PROPERTY TYPEResidential - Single Family
SUBDIVISIONSAN SEBASTIAN UNIT NO 5
Property Description
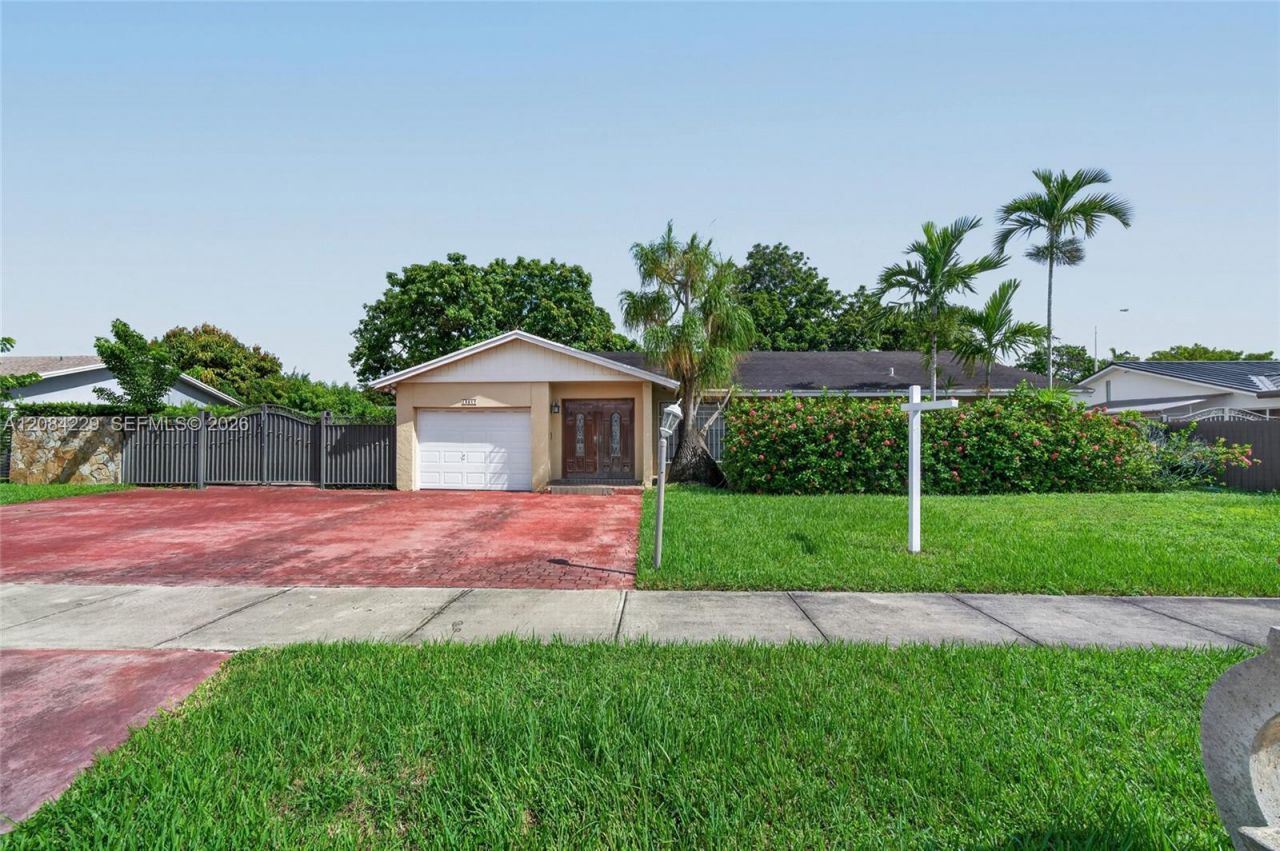
Estate sale. Ready to sell and close now. This 3-bedroom, 2-bath home offers 1,939 sf and was built in 1979 on a 9,900 SF interior lot. The owner passed away in November 2025, and his brother, as personal representative, is selling the property. It appears the owner had planned to begin renovations but never started them.The personal representative does not know the age of the roof; however, the last permit found online indicates a 1993 roof, and it is poor condition in need of replacement. Due to the overall condition, this property will likely require a cash purchase, as most lenders will not finance it as-is.The home features a beautiful metal front gate and fence, a spacious yard with room for a pool, and a covered open-air rear terrace with some fruit trees. The interior needs a full gut & renovation. Layout includes a foyer entry leading to a large living room, formal dining room, and a family room off the kitchen with sliding doors to the terrace. All bedrooms are located on one side of the home. True 1 car garage, not converted plus a separate laundry room.This property offers tremendous potential for a complete redesign and value uplift. No HOA. Showings by appointment only.
Property Features
Property Type: Residential - Single Family
Cooling: Central Air
Fenced: Yes
Garage: 1 car attached
Heating: Reverse Cycle Unit
Home Style: Detached, One Story
Lot Size: 0.21 Acres
Roof Type: Shingle
Taxes: $3,928
Year Built: 1979
Amenities
First Floor Entry
Entrance Foyer
Other
Walk-In Closet(s)
Family Room
Utility Room/Laundry
Lighting
Fruit Trees
Room For Pool
Feature Descriptions
Appliances: Dishwasher, Dryer, Electric Water Heater, Refrigerator, Washer
Community Features: Paved Road, Public Road, Sidewalks, Street Lights, Underground Utilities
Crops Included Y/N: No
Days on Site: 1
Exterior: CBS Construction
Fencing: Fenced
Flooring: Tile
Home Warranty Y/N: No
Laundry: Utility Room/Laundry
Lease Considered Y/N: No
Listing Terms: All Cash, Conventional
Lot: 1/4 To Less Than 1/2 Acre Lot, Interior Lot, Regular Lot
Ownership: Self Proprietor/Individual
Parcel#: 30-49-23-032-0790
Parking: Driveway
Parking Notes: Driveway
Patio/Porch: Open Porch, Patio
Property Attached Y/N: No
Property Sub-Type: Single Family Residence
Sewer: Public Sewer
Special View Info: Garden
Water: Municipal Water
Window: Blinds, Single Hung Metal, Sliding
Local Schools
High School: Braddock G. Holmes
Middle School: Mcmillan; H.D.
Elementary School: Royal Green
Listed By / Shown By
Listed By
Agency Name: Coldwell Banker Realty
Agency Phone: 305-253-2800
Shown By
Agency Title: Realty 100
Agency Phone: 954-859-2100

Estimate Your Payment
Estimated Payment
$ 2,039.05 per month $1,513.39 Principal & Interest $327.33 Property Tax $198.33 Homeowner's Insurance
13217 SW 44th Ln | MLS# A12084229
This single family home located at 13217 SW 44th Ln , Miami, FL 33175 is currently listed for sale with an asking price of $680,000. This property was built in 1979 and has 3 bedrooms and 2 full baths with 1939 sq. ft. SW 44th Ln is located in the SAN SEBASTIAN UNIT NO 5 subdivision. Search SAN SEBASTIAN UNIT NO 5 real estate on www.realty100.com today.