
BEDS4
BATHS2 full 1 partial
SQUARE FEET2,002
MLS#B26052626
STATUSActive
PROPERTY TYPEResidential - Single Family
SUBDIVISIONSAVANNAH PLAT 1
Property Description
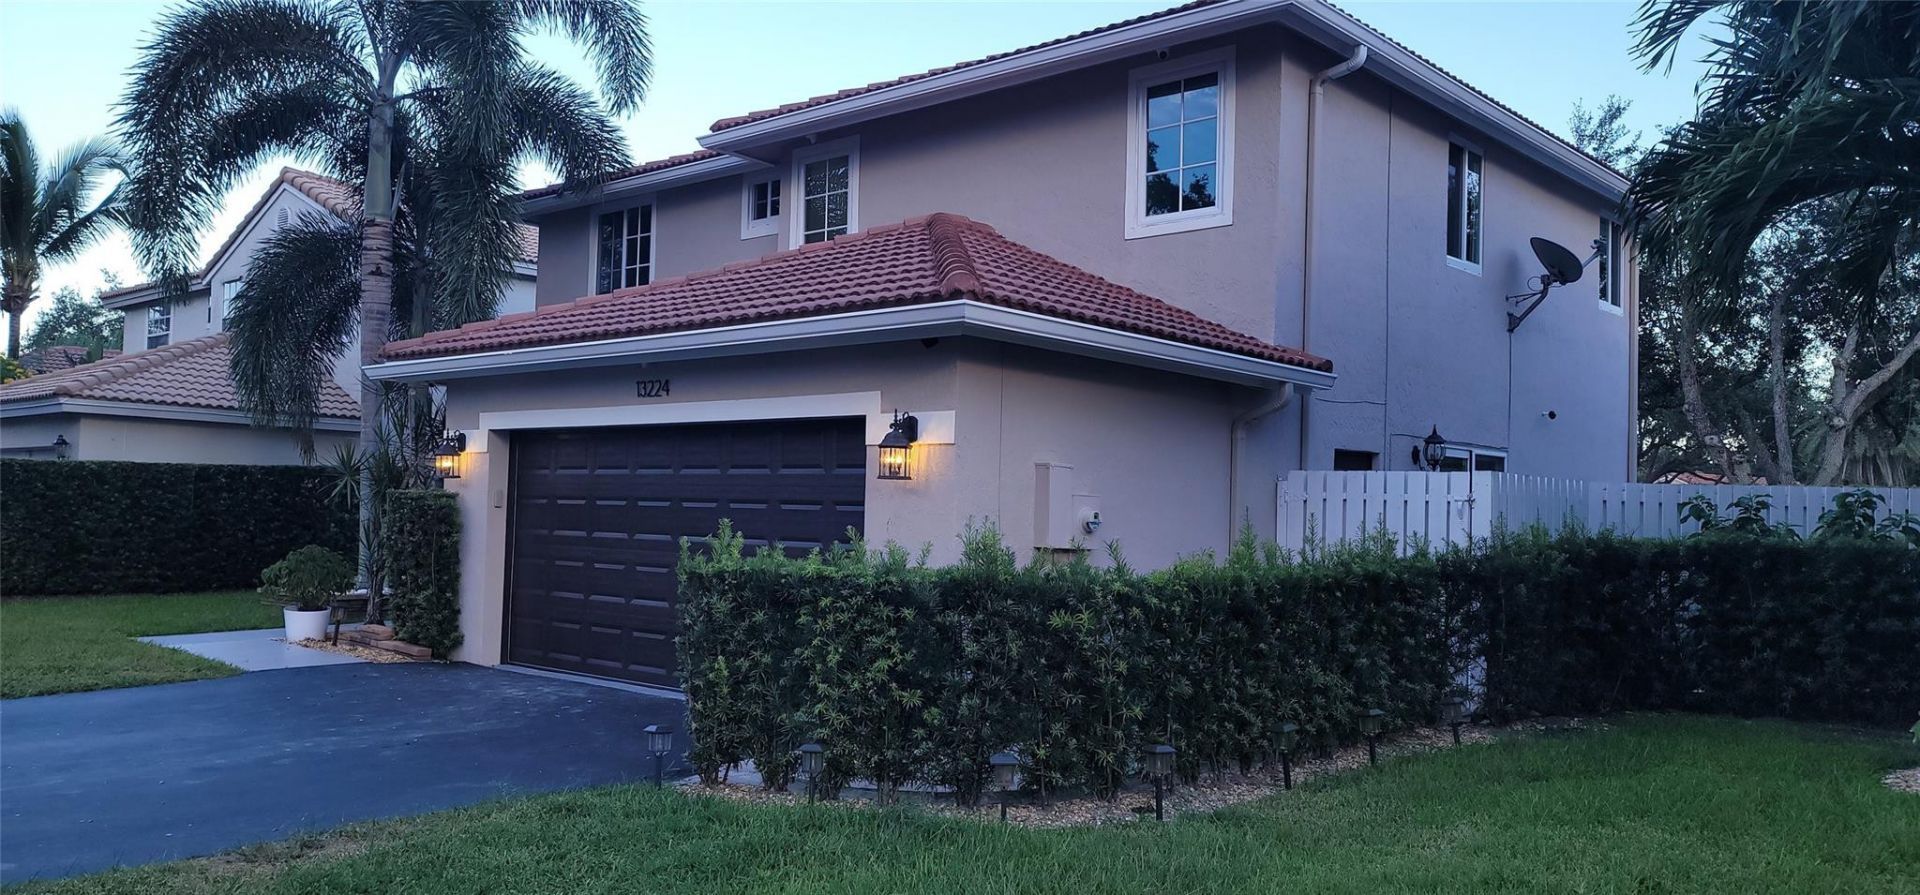
This bright, two-story home features high ceilings (popcorn removed), abundant natural light, a spacious layout, impact doors and windows, a 2-car garage, an adapted attic, and wired security cameras.The updated kitchen boasts marble countertops, large cabinetry, and modern appliances. Upstairs, the primary suite provides a spacious retreat with a walk-in closet, while the additional bedrooms are generously sized. Outside, enjoy the private backyard and oversized child fenced pool with no back neivers. Key updates include a 3-year-old A/C, a new water heater, and a refreshed interior. Ideally located near Sawgrass Mills, shopping, dining, major roadways, and Sawgrass Elementary
Property Features
Property Type: Residential - Single Family
Cooling: Central Air, Ceiling Fan(s), Electric, Heat Pump
Fenced: Yes
Garage: 2 car attached
Heating: Central, Electric, Heat Pump
Home Style: Plantation
Lot Size: 0.16 Acres
Roof Type: Spanish Tile, Tile
Stories: 2.0
Taxes: $11,284
Year Built: 1990
Amenities
High Ceilings
Kitchen Island
Walk-In Closet(s)
Closet Cabinetry
Awning(s)
Custom Lighting
Feature Descriptions
Appliances: Electric Water Heater, Water Heater Owned, Dryer, Disposal, Dishwasher, Electric Range, Free-Standing Freezer, Ice Maker, Microwave, Oven, Refrigerator, Water Heater, Washer, Range
Association: Osprey at Sawgrass Mills
Association Amenities: Maintained Community, Sidewalks, Street Lights
Association Fee Includes: Common Areas
Days on Site: 1
Door Features: French Doors
Exterior: Block, Stucco
Fencing: Back Yard, Fenced, Masonry
Flooring: Ceramic Tile, Laminate, Tile, Vinyl, Wood
Furnished: Unfurnished
HOA Fee: $93/ Monthly
Laundry: Laundry Room, Main Level
Lot: Zero Lot Line, Landscaped
Lot: Zero Lot Line, Landscaped
Other Equipment: Satellite Dish
Parcel#: 494035041110
Parking: Asphalt, Driveway, Garage Door Opener, Garage, Attached Garage, Attached
Parking Notes: Asphalt, Driveway, Garage Door Opener, Garage, Attache
Patio/Porch: Patio - Open, Deck, Patio
Pets Allowed: Yes, Number Limit, Size Limit
Pool: Fenced, In Ground, Pool Sweep, Pool/Spa Combo, Child Gate, Private
Restrictions: Buyer Approval Required, Other Restrictions, Parking - No Boat, Parking - No Commercial Vehicles, Parkin
Security: Closed Circuit Camera(s), Fire Alarm, Smoke Detector(s), Security Fence, Security Lights, Security System
Security: yes
Sewer: Public Sewer
Spa: In Ground
Spa: Yes
Special View Info: Pool
Sprinkler: Auto Sprinkler
SQFT Living: 1847
Structure Type: House
Swimming Pool: Yes
Total Rooms: 3
Utilities: Cable Available, Sewer Available
Utilities: Cable Available, Sewer Available
Water: Public
Windows: Blinds, ENERGY STAR Qualified Windows, Insulated Windows, Storm Window(s), Tinted Windows
Local Schools
High School: Plantation
Middle School: Bair
Elementary School: Sawgrass
Listed By / Shown By
Listed By
Agency Name: Luca Realty Corp
Agency Phone: 954-424-3399
Shown By
Agency Title: Realty 100
Agency Phone: 954-859-2100

Estimate Your Payment
Estimated Payment
$ 2,828.26 per month $1,669.17 Principal & Interest $940.33 Property Tax $218.75 Homeowner's Insurance
13224 NW 12th Court | MLS# B26052626
This single family home located at 13224 NW 12th Court, Sunrise, FL 33323 is currently listed for sale with an asking price of $750,000. This property was built in 1990 and has 4 bedrooms and 2 full and 1 partial baths with 2002 sq. ft. NW 12th Court is located in the SAVANNAH PLAT 1 subdivision. Search SAVANNAH PLAT 1 real estate on www.realty100.com today.