
BEDS2
BATHS2 full
SQUARE FEET1,618
MLS#B26073022
STATUSActive
PROPERTY TYPEResidential - Condominium
SUBDIVISIONHARBOUR RIDGE YCC-MILE LAKE VILLAGE
Property Description
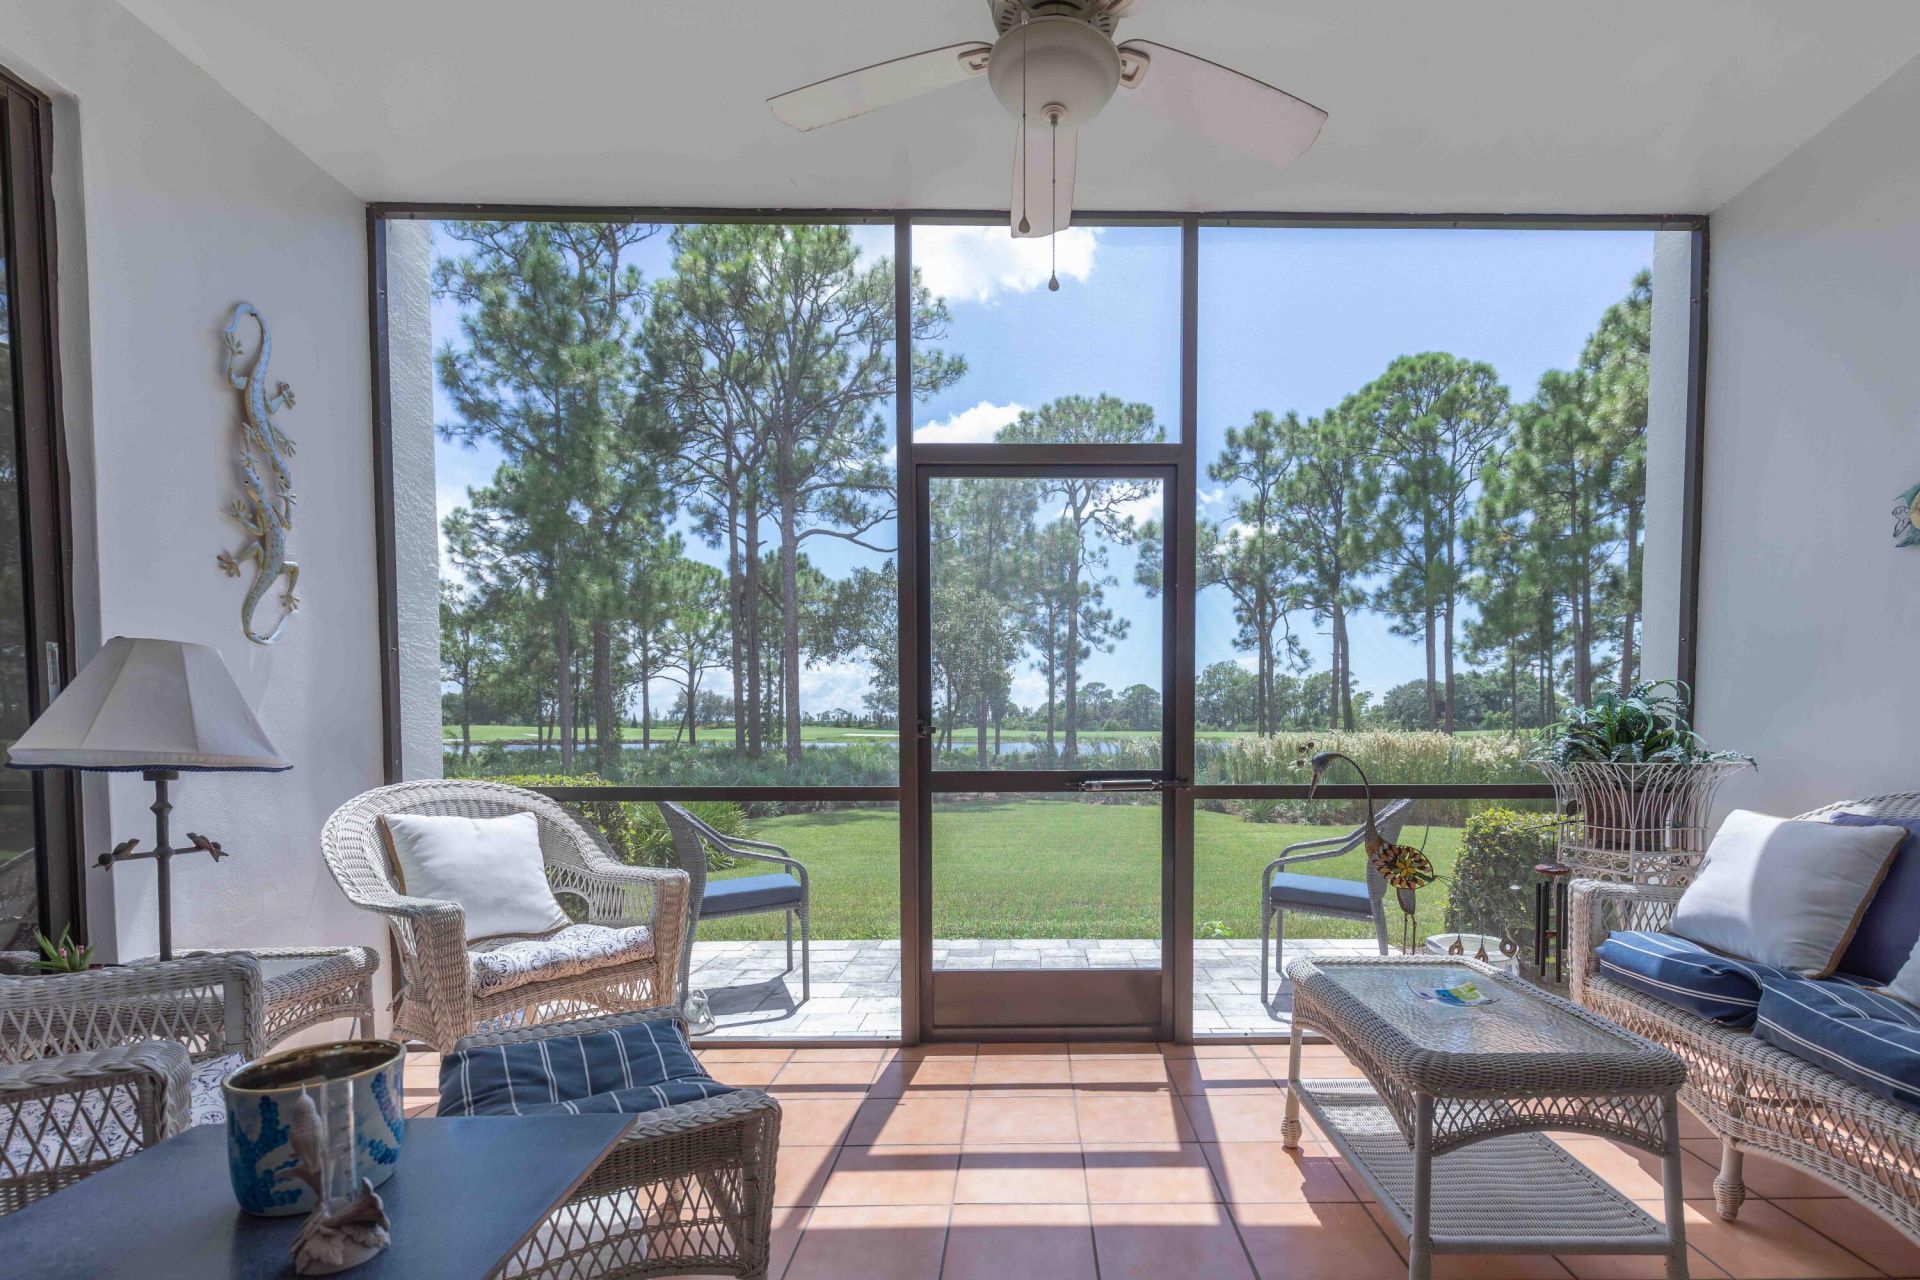
This first-floor condo located in the Mile Lake Village of Harbour Ridge Yacht Country Club offers spectacular views of Mile Lake & the 15th hole of the Golden Marsh golf course as well as STUNNING SUNSETS from your screened-in patio. Condo has 2 bedrooms, 2 baths, & has CARPORT. Offered partially furnished. Has tile throughout, IMPACT WINDOWS, plantation shutters, remodeled walk-in shower in master bath, quartz countertops in kitchen, new appliances include: KitchenAid Dishwasher, Frigidaire stove w/conventional, convection & air-fryer, Samsung large capacity Washer & Dryer. Golf cart is for sale separately. One Year warranty to buyer is also included. See supplement Remarks for info about Harbour Ridge Y&CC Harbour Ridge is a private, mandatory membership country club w/2 fabulous 18-hole golf courses, tennis & pickleball courts, fantastic fitness center w/pool. Large riverfront clubhouse w/dining options, yacht club & marina w/boat slips available. $125,000 Equity ($1000 refundable) is due at closing. Monthly HOA/Condo fee includes Club Dues, Trail Fees, POA, Village Condo, Capital Fees, appropriate taxes and water & sewer.
Property Features
Property Type: Residential - Condominium
Cooling: Central Air, Ceiling Fan(s), Electric
Heating: Central, Electric
Home Style: Traditional
Roof Type: Barrel
Stories: 1.0
Taxes: $1,963
Year Built: 1987
Amenities
Bedroom Layout - Split
Feature Descriptions
Appliances: Electric Water Heater, Dryer, Disposal, Dishwasher, Electric Range, Ice Maker, Microwave, Oven, Refrigerator, Water Heater, Washer
Association: Harbour Ridge Yacht & Country Club POA
Association Amenities: Boating, Clubhouse, Dog Park, Fitness Center, Golf Course, Jogging Path, Management, Parking, Pool, Sauna, Spa/Hot Tub, Tennis Court(s), Trail(s), Manager On Site, Bike Storage, Cafe/Restaurant, Heated Pool, Internet Included, Library, Pickleball Court(s), Putting Green, Sidewalks, Street Lights, Gated, Security, Maintenance, Recreation Facilities
Association Fee Includes: Cable TV, Insurance, Internet, Maintenance Grounds, Maintenance Structure, Pest Control, Security, Sewer, Tr
Carport Spaces: 1
Days on Site: 2
Exterior: Frame, Stucco
Flooring: Tile
Furnished: Partially
Guest House Y/N: No
HOA Fee: $4450.45/ Monthly
Hot Tub: Yes
Laundry: Laundry Closet, Electric Dryer Hookup
Parcel#: 442680100190005
Parking: Detached Carport, Carport, Golf Cart Parking
Parking Notes: Detached Carport, Carport, Golf Cart Parking
Patio/Porch: Porch - Screened, Porch
Pets Allowed: Yes, Number Limit
Restrictions: Buyer Approval Required, No Corporate Buyer, Parking - No Commercial Vehicles, Parking - No Motorcycle,
Sauna: Yes
Security: yes
Security: Gated with Guard, Security Guard, Smoke Detector(s), Security System, Security Patrol, Security Gate
Sewer: Private Sewer
Special View Info: Golf Course, Water, Lake
Sprinkler: Auto Sprinkler
SQFT Living: 1498
Structure Type: Multi Family
Total Rooms: 5
Utilities: Cable Connected, Electricity Connected, Sewer Connected, Underground Utilities, Water Connected
Utilities: Cable Connected, Electricity Connected, Sewer Connected, Underground Utilities, Water Connected
Water: Other
Waterfront Features: Lake Front
Windows: Plantation Shutters, Storm Window(s)
Room Sizes
Kitchen: 13 X 13 Level Main
Living Room: 15 X 18 Level Main
Primary Bedroom: 13 X 15 Level Main
Bedroom 2: 12 X 13 Level Main
Dining Room: 11 X 13 Level Main
Listed By / Shown By
Listed By
Agency Name: Berkshire Hathaway Florida Realty
Agency Phone: 772-871-7411
Shown By
Agency Title: Realty 100
Agency Phone: 954-859-2100

Estimate Your Payment
Estimated Payment
$ 503.41 per month $300.45 Principal & Interest $163.58 Property Tax $39.38 Homeowner's Insurance
13238 Harbour Ridge Boulevard, Unit 3A | MLS# B26073022
This condo located at 13238 Harbour Ridge Boulevard, Unit 3A, Palm City, FL 34990 is currently listed for sale with an asking price of $135,000. This property was built in 1987 and has 2 bedrooms and 2 full baths with 1618 sq. ft. Harbour Ridge Boulevard, Unit 3A is located in the HARBOUR RIDGE YCC-MILE LAKE VILLAGE subdivision. Search HARBOUR RIDGE YCC-MILE LAKE VILLAGE real estate on www.realty100.com today.