
BEDS4
BATHS4 full
SQUARE FEET4,026
MLS#A12017410
STATUSActive
PROPERTY TYPEResidential - Single Family
SUBDIVISIONEMERALD SPRINGS HOMES OF
Property Description
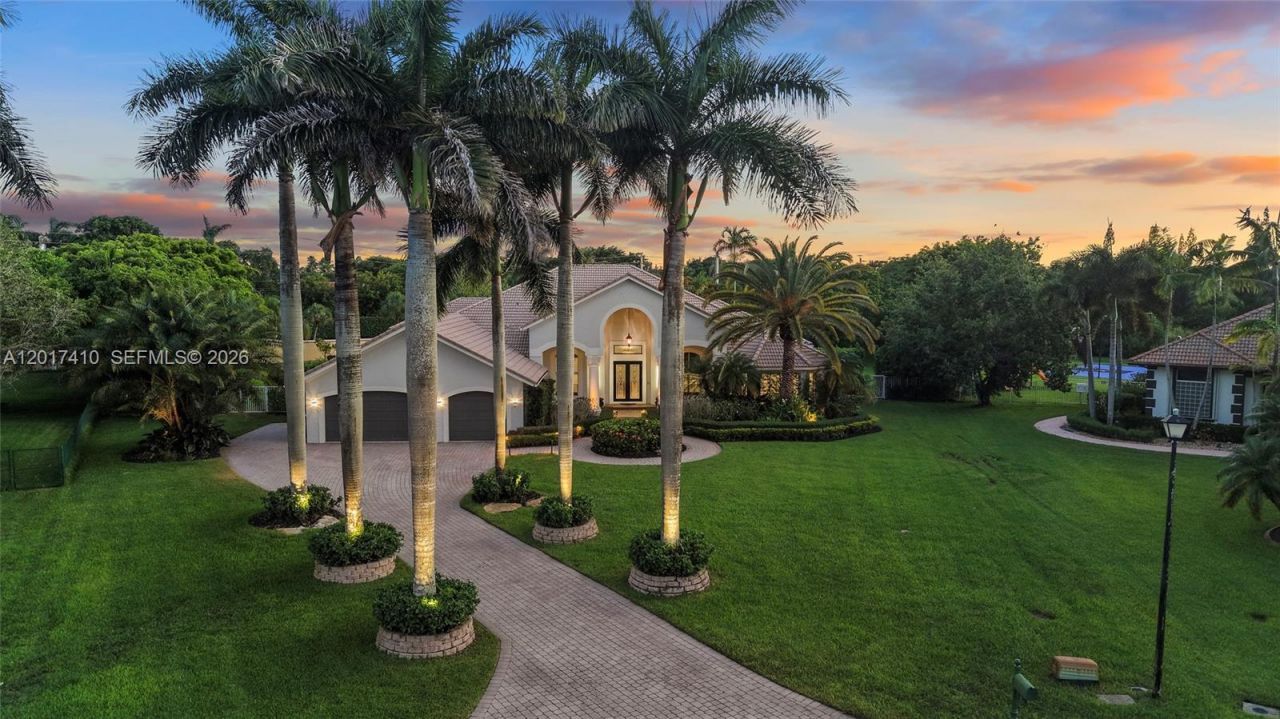
Set within the prestigious gated enclave of Emerald Springs Estates, this fully reimagined modern residence sits on the communitys largest lot, an exceptional 1.5 acres of professionally designed grounds offering rare scale, privacy, and resort-style living in South Florida. Renovated in 2021 with no detail overlooked, all four bedrooms and four bathrooms were redesigned with new showers, designer fixtures, custom closets, and sleek white porcelain flooring throughout. The primary suite is a true retreat featuring an oversized bedroom and a Chanel-inspired walk-in closet with luxury designer flooring. The fully reimagined kitchen showcases top-tier finishes and an impressive Fulgor Milano appliance package including two refrigerators, wine fridge, double oven, drawer microwave, built-in espresso machine, island beverage fridge, and Bosch dishwasher. The pool and spa were renovated in 2021 creating a resort-style setting complete with a private sports court. Additional upgrades include three A/C units, new water heater, washer and dryer, and accordion shutters. With 1.5 acres of usable land there is still room to add an outdoor kitchen, guest quarters, or additional luxury amenities. A rare Davie estate where the lot, renovation, privacy, and location all come together at the highest level.
Property Features
Property Type: Residential - Single Family
Cooling: Central Air
Garage: 3
Heating: Central
Home Style: Attached, One Story
Lot Size: 1.31 Acres
Roof Type: Curved/S-Tile Roof
Taxes: $23,703
Year Built: 2001
Amenities
First Floor Entry
Built-in Features
Closet Cabinetry
Cooking Island
Entrance Foyer
French Doors
Laundry Tub
Pantry
Roman Tub
Stacked Bedroom
Volume Ceilings
Walk-In Closet(s)
Den/Library/Office
Family Room
Utility Room/Laundry
Feature Descriptions
Appliances: Dishwasher, Disposal, Dryer, Electric Water Heater, Microwave, Refrigerator, Washer
Community Features: Mandatory Hoa, Paved Road
Crops Included Y/N: No
Days on Site: 2
Directions: Use GPS
Door Features: French Doors
Exterior: CBS Construction
HOA Fee: 275/ Monthly
Home Warranty Y/N: No
Laundry: Laundry Tub, Utility Room/Laundry
Lease Considered Y/N: No
Listing Terms: All Cash, Conventional
Lot: 1 To Less Than 2 Acre Lot
Other Equipment: Automatic Garage Door Opener
Parcel#: 504014110140
Parking: Driveway, Paver Block
Parking Notes: Driveway, Paver Block
Pets Allowed: Restrictions Or Possible Restrictions
Pool: In Ground
Property Attached Y/N: No
Property Sub-Type: Single Family Residence
Sewer: Public Sewer
Special View Info: Pool
Water: Municipal Water
Window: Hurricane Shutters
Local Schools
High School: Western
Middle School: Indian Ridge
Elementary School: Country Isles
Listed By / Shown By
Listed By
Agency Name: Coldwell Banker Realty
Agency Phone: 954-384-0099
Shown By
Agency Title: Realty 100
Agency Phone: 954-859-2100

Estimate Your Payment
Estimated Payment
$ 7,636.51 per month $5,005.30 Principal & Interest $1,975.25 Property Tax $655.96 Homeowner's Insurance
13253 SW 25th Pl | MLS# A12017410
This single family home located at 13253 SW 25th Pl , Davie, FL 33325 is currently listed for sale with an asking price of $2,249,000. This property was built in 2001 and has 4 bedrooms and 4 full baths with 4026 sq. ft. SW 25th Pl is located in the EMERALD SPRINGS HOMES OF subdivision. Search EMERALD SPRINGS HOMES OF real estate on www.realty100.com today.