
BEDS4
BATHS2 full 1 partial
SQUARE FEET1,811
MLS#TB8541293
STATUSPending
PROPERTY TYPERental - Single Family
SUBDIVISIONTULA PARC
Property Description
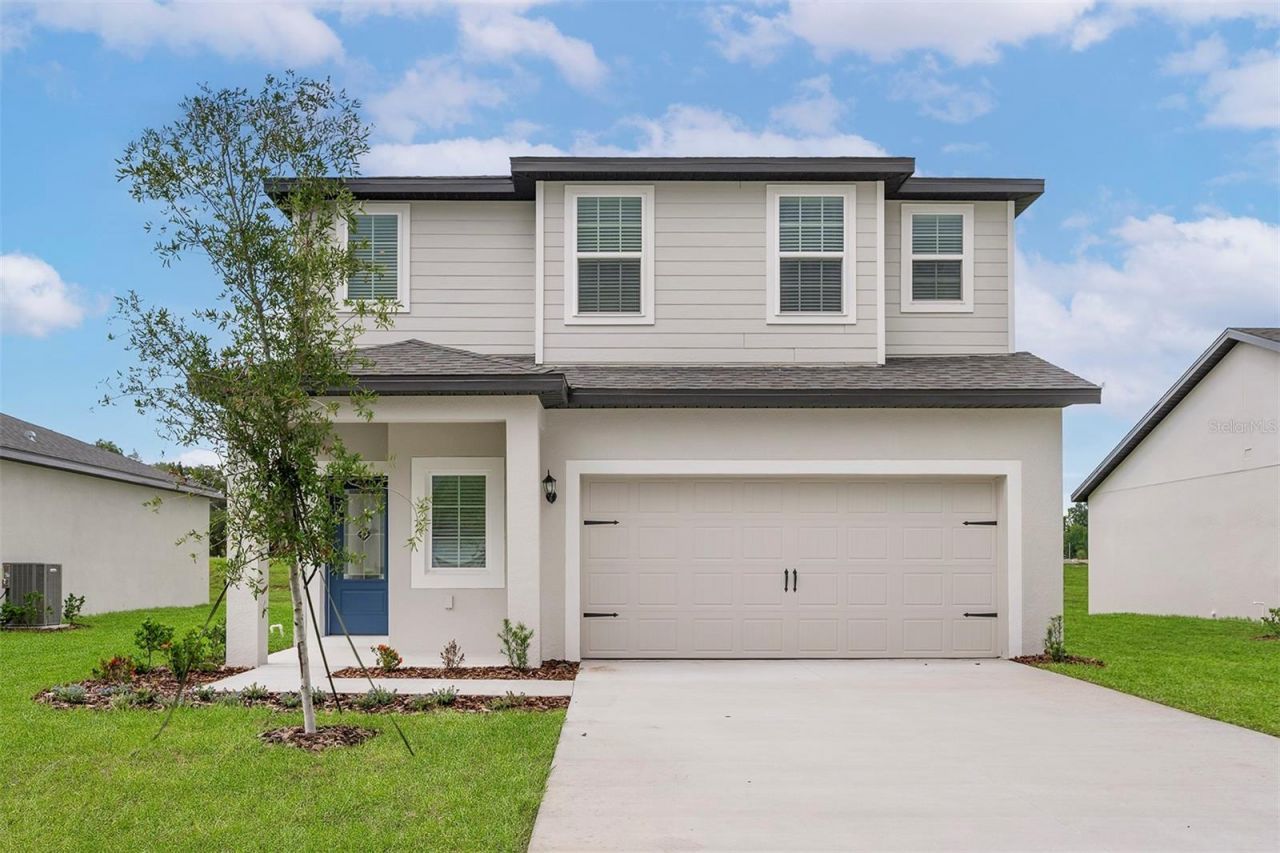
Under contract-accepting backup offers. Welcome to the Driftwood plan in the desirable Tula Parc community in Astatula! This beautifully designed home offers exceptional curb appeal with professionally landscaped front yard and a thoughtfully crafted open-concept layout perfect for modern living. The chef-ready kitchen serves as the heart of the home, featuring granite countertops, 36 upper wood cabinets with crown molding, Moen faucets, and a full suite of energy-efficient Whirlpool appliances, including refrigerator, stove, microwave, and dishwasher. The kitchen seamlessly flows into the spacious dining and family rooms, creating an ideal setting for entertaining and everyday living. Enjoy indoor-outdoor living with a covered back patio, perfect for gatherings or relaxing evenings. The private primary suite is filled with natural light and includes a spacious walk-in closet and an en-suite bathroom with double-sink vanity and step-in shower. Located near Little Lake Harris, Tula Parc offers a tranquil setting with convenient access to outdoor recreation, including boating, fishing, hiking, and golf. Don't miss this opportunity to own a beautifully upgraded home in a growing community!
Property Features
Property Type: Rental - Single Family
Cooling: Central Air
Garage: 2 car attached
Heating: Electric, Heat Pump
Lot Size: 0.12 Acres
Year Built: 2026
Amenities
Ceiling Fans(s)
Kitchen/Family Room Combo
Open Floorplan
Pest Guard System
Primary Bedroom Main Floor
Stone Counters
Thermostat
Walk-In Closet(s)
Window Treatments
Feature Descriptions
Additional Rooms: Inside Utility
Appliances: Dishwasher, Disposal, Electric Water Heater, Exhaust Fan, Ice Maker, Microwave, Range, Refrigerator
Builder: LGI Homes Florida LLC
Community Features: Street Lights
Days on Site: 1
Directions: Take 408 W to Turnpike N and then take 278 ExitTurn Right onto County Road 561 to Georgia AvenueTurn Left on Georgia Avenue to Adams StreetTurn Right on Adams Street and then Turn Right on Tula Loop
Flood Zone Code: X
Flooring: Carpet, Luxury Vinyl
HOA Y/N: Yes
Home Warranty Y/N: No
Lot Dimensions: 0.12
Model: Driftwood
Patio/Porch: Covered, Front Porch, Patio, Rear Porch
Pets Allowed: Yes
Property Attached Y/N: No
Property Sub-Type: Single Family Residence
Sewer: Public Sewer
Showing Instructions: Appointment Only, Call Listing Agent, Call Owner, Contact Call Center, See Remarks
Utilities: Cable Available, Electricity Available, Electricity Connected, Fiber Optics, Phone Available, Public, Underground Utilities, Water Available, Water Connected
Water: Public
Water Access Y/N: No
Windows: Blinds, Double Pane Windows, ENERGY STAR Qualified Windows, Low-Emissivity Windows, Window Treatments
Room Sizes
Kitchen: 13x17
Dining Room: 6x6
Living Room: 11x17
Primary Bedroom: 13x14
Primary Bathroom: 10x9
Bedroom 2: 10x10
Bedroom 3: 12x12
Bedroom 4: 10x10
Bathroom 2: 5x10
Utility Room: 6x13
Local Schools
High School: Tavares High
Middle School: Tavares Middle
Elementary School: Astatula Elem
Listed By / Shown By
Listed By
Agency Name: LGI REALTY- FLORIDA, LLC
Agency Contact: 904-449-3938
Shown By
Agency Title: Realty 100
Agency Phone: 954-859-2100

13280 Tula Loop | MLS# TB8541293
This property located at 13280 Tula Loop, Astatula, FL 34705 is currently listed for rent with an asking price of $2,620 / Monthly. Search Astatula real estate on www.realty100.com today.