
BEDS3
BATHS2 full 1 partial
SQUARE FEET1,492
MLS#O6430311
STATUSActive
PROPERTY TYPEResidential - Townhouse
SUBDIVISIONHERITAGE COMMONS
Property Description
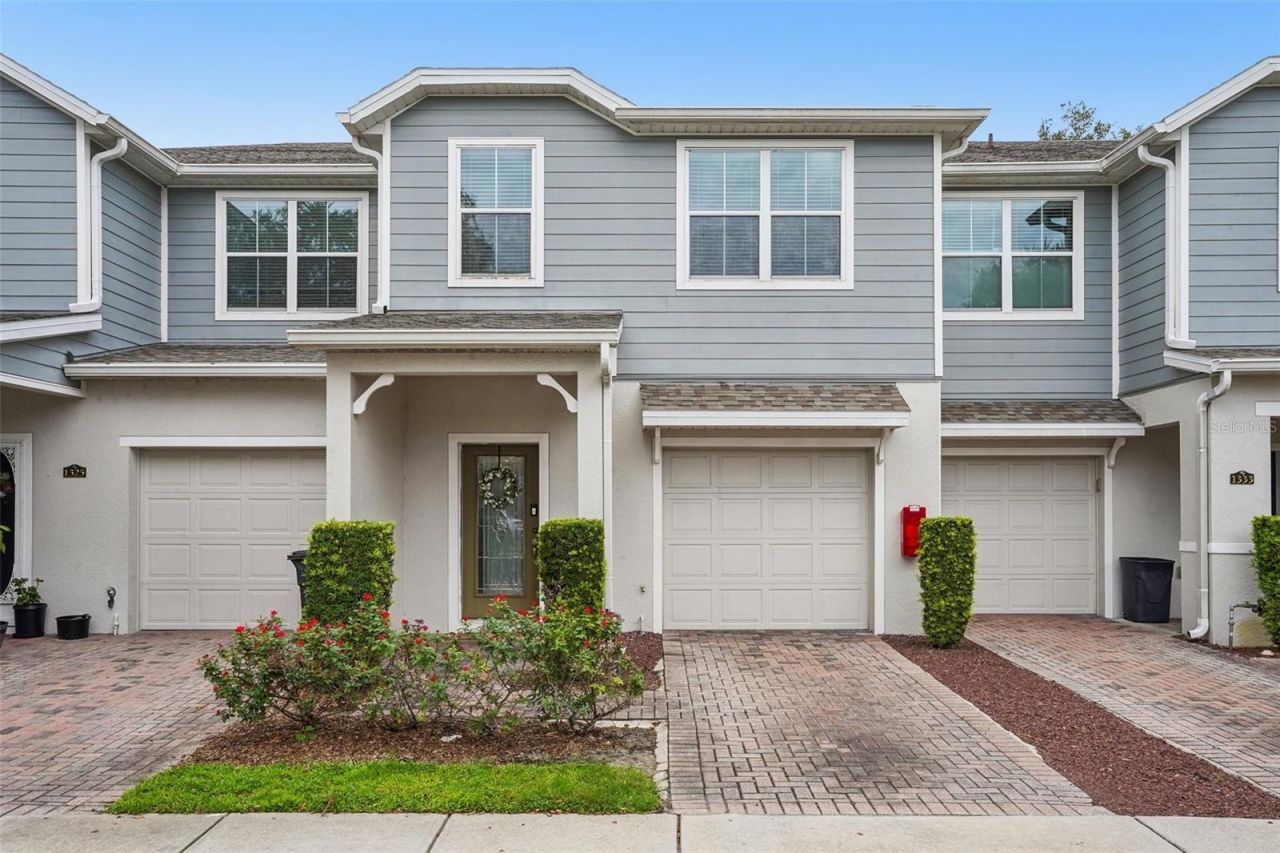
Built by Beazer Homes in 2010, this beautifully maintained townhome sits in a gated neighborhood and offers an unbeatable location. It is situated just 8 miles from the University of Central Florida & Siemens, 15 miles from downtown, with easy access to the 417 and just a stroll away from shopping, dining, and everyday conveniences. And let's not forget the highly desirable Seminole County schools nearby, making this an exceptional place to call home. Boasting the ideal floor plan, which features an open-concept living, dining, and kitchen area on the first floor, creating the perfect space for entertaining or everyday living. Upstairs, you'll find all three bedrooms thoughtfully tucked away for added privacy, along with a convenient upstairs laundry room. And an attached garage adds even more convenience with an updated smart opener - an app to open it from anywhere. Recent upgrades include a new roof (2020) and A/C (2023) and new oven/stove. Residents of Heritage Commons enjoy access to a community pool as well as a playground. Start enjoying the low maintenance living that townhome living offers, as the HOA handles all exterior maintenance & lawn care, providing the perfect lock-and-leave lifestyle. Don't delay, schedule your showing today!
Property Features
Property Type: Residential - Townhouse
Cooling: Central Air
Garage: 1 car attached
Heating: Electric
Lot Size: 0.03 Acres
Roof Type: Shingle
Stories: 2.0
Taxes: $3,131
Year Built: 2010
Amenities
Ceiling Fans(s)
Eat-in Kitchen
Kitchen/Family Room Combo
PrimaryBedroom Upstairs
Split Bedroom
Walk-In Closet(s)
Sidewalk
Sliding Doors
Feature Descriptions
Additional Rooms: Inside Utility
Appliances: Dishwasher, Disposal, Microwave, Range, Refrigerator
Community Features: Deed Restrictions, Dog Park, Gated Community - No Guard, Playground, Pool, Sidewalks
Directions: Traveling W on Red Bug Lake Rd., turn left onto Dodd Rd., turn left onto Heritage Commons Dr., continue through gate and continue straight. The home is on the right, #1329
Exterior: Block
Flood Zone Code: X
Flooring: Carpet, Ceramic Tile
Foundation: Slab
HOA Fee: 380/ Monthly
HOA Y/N: Yes
Home Warranty Y/N: No
Listing Terms: Cash, Conventional, FHA, VA Loan
Lot: Sidewalk, Paved
Lot Dimensions: 0.03
Ownership: Fee Simple
Parking: Driveway
Parking Notes: Driveway
Patio/Porch: Patio
Pets Allowed: Yes
Pets Restrictions: Buyer to confirm restrictions with HOA/City/County.
Property Attached Y/N: No
Property Sub-Type: Townhouse
Sewer: Public Sewer
Showing Instructions: Sentri Lock Box, Appointment Only, Gate Code Required, ShowingTime
Special Sale Provisions: None
Utilities: Cable Available, Electricity Connected, Public
Water: Public
Water Access Y/N: No
Zoning: PUD
Room Sizes
Primary Bedroom: 12x15
Family Room: 19x14
Kitchen: 9x10
Dining Room: 10x7
Bedroom 2: 9x14
Bedroom 3: 10x11
Local Schools
High School: Lake Howell High
Middle School: Tuskawilla Middle
Elementary School: Red Bug Elementary
Listed By / Shown By
Listed By
Agency Name: RE/MAX TOWN & COUNTRY REALTY
Agency Contact: 407-695-2066
Shown By
Agency Title: Realty 100
Agency Phone: 954-859-2100

Estimate Your Payment
Estimated Payment
$ 990.91 per month $645.41 Principal & Interest $260.92 Property Tax $84.58 Homeowner's Insurance
1329 Heritage Commons Drive | MLS# O6430311
This townhouse located at 1329 Heritage Commons Drive , Winter Springs, FL 32708 is currently listed for sale with an asking price of $290,000. This property was built in 2010 and has 3 bedrooms and 2 full and 1 partial baths with 1492 sq. ft. Heritage Commons Drive is located in the HERITAGE COMMONS subdivision. Search HERITAGE COMMONS real estate on www.realty100.com today.