
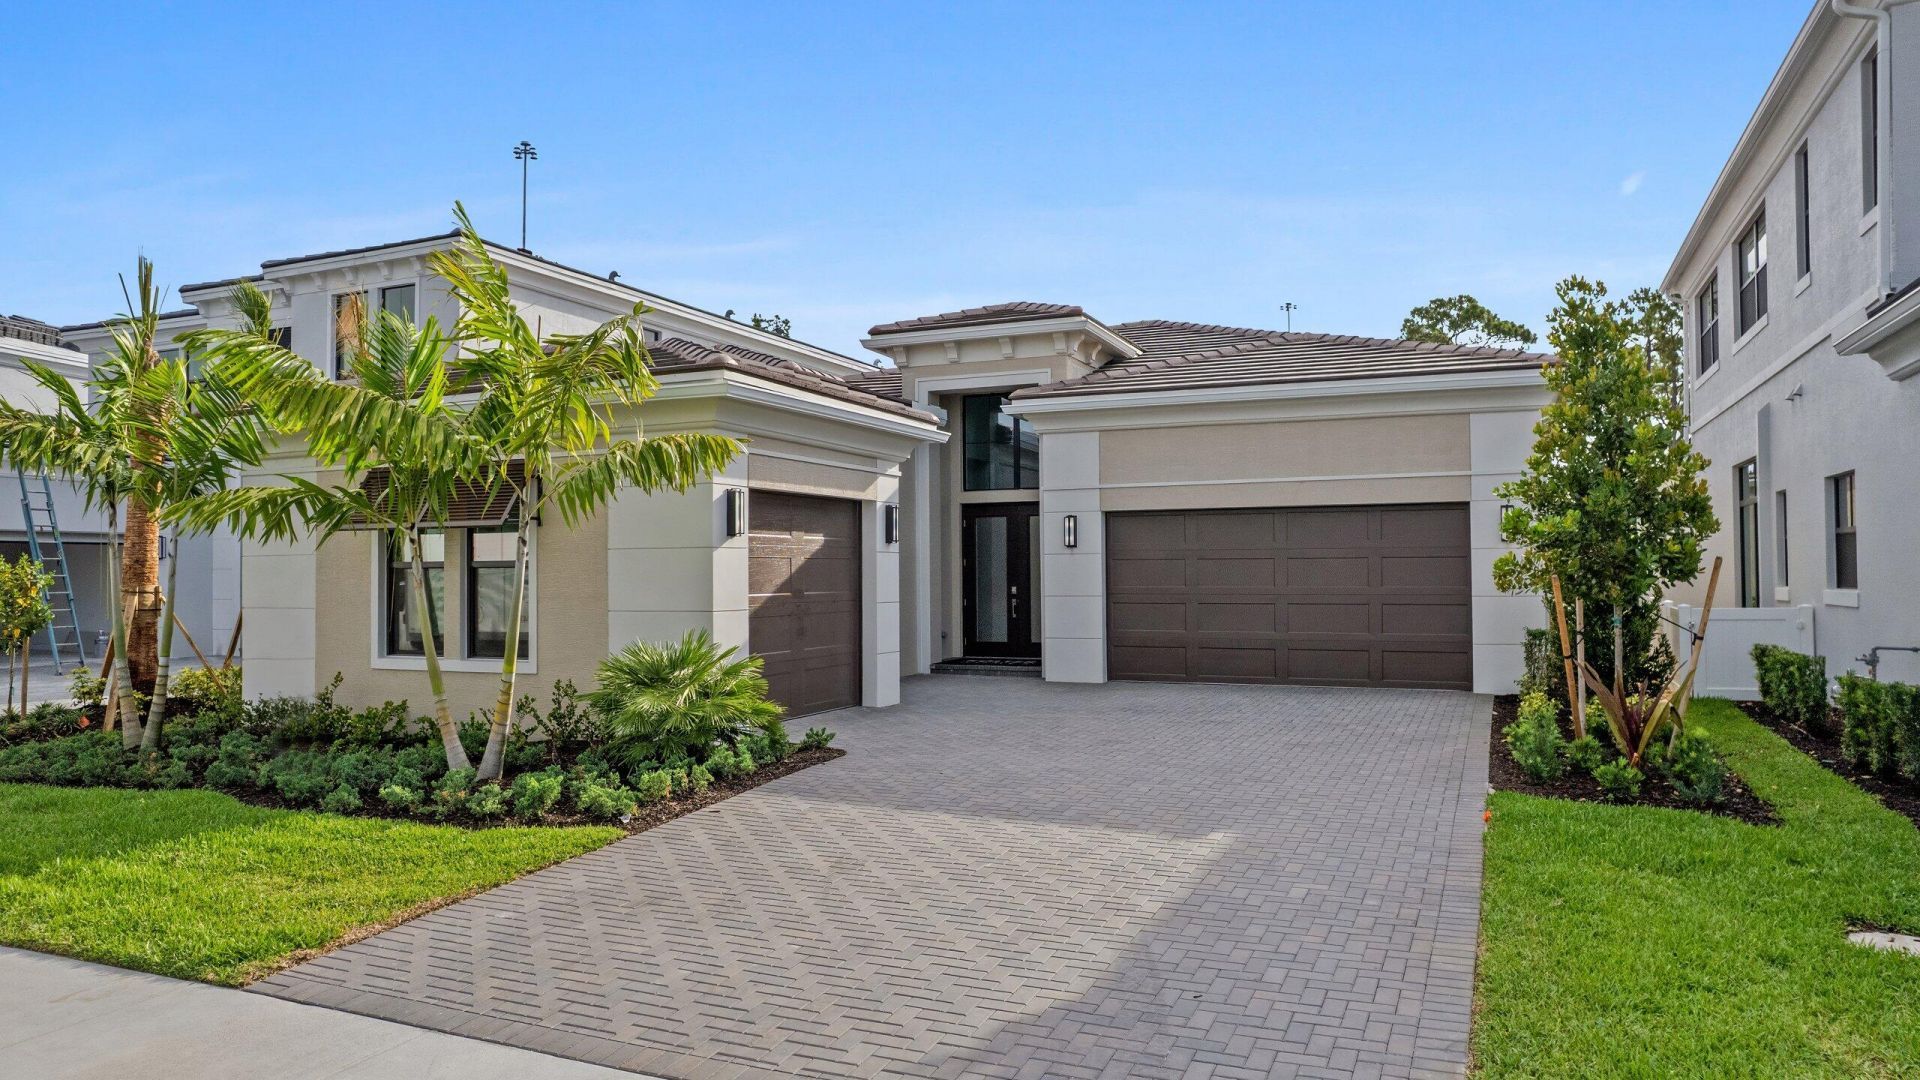
BEDS3
BATHS3 full 1 partial
SQUARE FEET4,105
MLS#B26064703
STATUSActive
PROPERTY TYPEResidential - Single Family
SUBDIVISIONArtistry Palm Beach
Property Description
Move-in ready Michelangelo features 3-bedroom, 3.5-bath. A double door entry opens to a spacious main living area centered around a gourmet island kitchen with abundant cabinetry, extended countertops, a massive walk-in pantry, and seating for five. Owner's suite offers a relaxing retreat with a spa-like bath and an expanded walk-in closet. Secondary bedrooms each provide convenient bath access, while a den with added double doors creates a versatile space for a home office or flex room. Artistry Palm Beach is ideally located just 5 miles from the beach and near premier shopping at Alton Town Center and the Gardens Mall. Residents also enjoy access to world class golf, tennis facilities, and highly rated schools, offering a vibrant and convenient Palm Beach Gardens lifestyle.
Property Features
Property Type: Residential - Single Family
Cooling: Central Air
Garage: 3 car attached
Heating: Central
Lot Size: 0.18 Acres
Roof Type: Concrete
Stories: 1.0
Taxes: $0
Year Built: 2026
Amenities
Entrance Foyer
Kitchen Island
Pantry
Walk-In Closet(s)
Feature Descriptions
Appliances: Gas Water Heater, Dryer, Disposal, Dishwasher, Gas Range, Microwave, Refrigerator, Water Heater, Washer
Association Amenities: Clubhouse, Fitness Center, Pool, Sidewalks
Association Fee Includes: Cable TV, Internet, Maintenance Grounds
Exterior: CBS
Flooring: Laminate, Tile
Guest House Y/N: No
HOA Fee: $572/ Monthly
Laundry: Inside, Laundry Room, Laundry Tub
Lot: Sidewalks
Lot: Sidewalks
Parcel#: 52424126130004050
Parking: Driveway, Garage Door Opener, Paver Block, Garage, Attached Garage, Attached
Parking Notes: Driveway, Garage Door Opener, Paver Block, Garage, Att
Patio/Porch: Patio - Covered, Patio
Pets Allowed: Yes, No Restrictions
Restrictions: Other Restrictions
Security: Smoke Detector(s)
Sewer: Public Sewer
Sprinkler: Auto Sprinkler
SQFT Living: 2984
Structure Type: House
Total Rooms: 8
Utilities: Cable Available, Electricity Available, Other, Water Available
Utilities: Cable Available, Electricity Available, Other, Water Available
Water: Public
Windows: Other
Room Sizes
Great Room: 29.3 X 17.3 Level First
Kitchen: 18.3 X 12.6 Level First
Dining Room: 18 X 11.1 Level First
Primary Bedroom: 17 X 14.6 Level First
Bedroom 2: 13 X 14.1 Level First
Bedroom 3: 13 X 14.1 Level First
Other: 16.5 X 14.6 Level First
Other: 14 X 29 Level First
Local Schools
High School: William T. Dwyer
Middle School: Watson B. Duncan
Elementary School: Marsh Pointe
Listed By / Shown By
Listed By
Agency Name: Maltbie Realty Group
Agency Phone: 813-819-5255
Shown By
Agency Title: Realty 100
Agency Phone: 954-859-2100

Estimate Your Payment
Estimated Payment
$ 5,462.37 per month $4,829.46 Principal & Interest $0.00 Property Tax (data not provided by mls) $632.91 Homeowner's Insurance
13294 Artisan Circle | MLS# B26064703
This single family home located at 13294 Artisan Circle, Palm Beach Gardens, FL 33418 is currently listed for sale with an asking price of $2,169,990. This property was built in 2026 and has 3 bedrooms and 3 full and 1 partial baths with 4105 sq. ft. Artisan Circle is located in the Artistry Palm Beach subdivision. Search Artistry Palm Beach real estate on www.realty100.com today.