
BEDS1
BATHS1 full
SQUARE FEET496
MLS#O6447954
STATUSActive
PROPERTY TYPEResidential - Condominium
SUBDIVISIONWATERSIDE AT CRANES ROOST A CONDO COMMUNITY
Property Description
Updated condo wing large kitchen and stackable washing machine and dryer in the bedroom. Bathroom has been updated with a tile shower and flooring throughout. Close to Cranes Roost and easy access to I4. **Owner is a licensed real estate agent.
Property Features
Property Type: Residential - Condominium
Cooling: Central Air
Heating: Central
Lot Size: 0.01 Acres
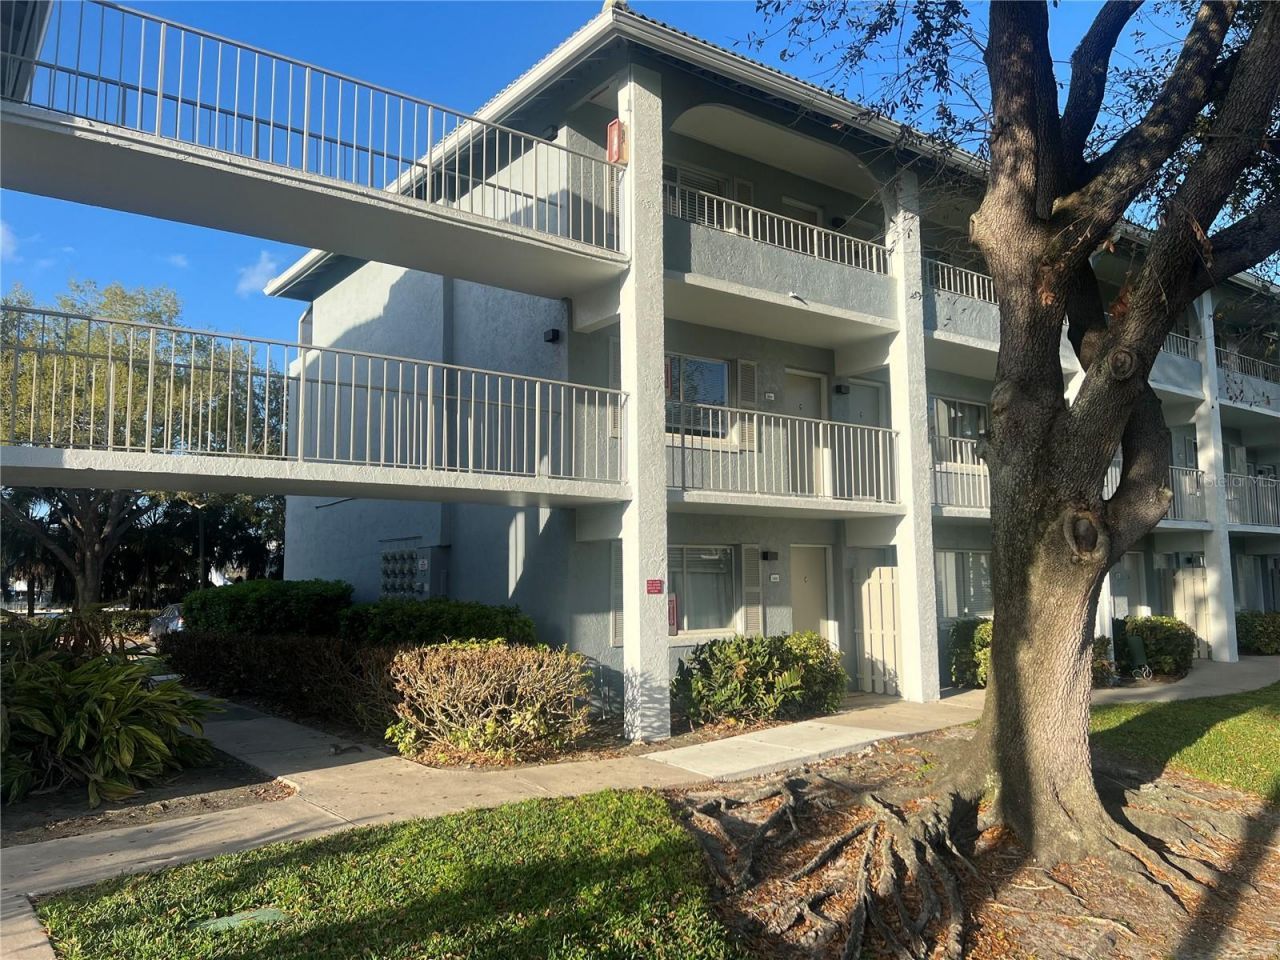
Roof Type: Tile
Stories: 3.0
Taxes: $1,617
Year Built: 1980
Amenities
Thermostat
Walk-In Closet(s)
Lighting
Outdoor Grill
Sidewalk
Feature Descriptions
Appliances: Built-In Oven, Dishwasher, Disposal, Range
Community Features: Sidewalks, Tennis Court(s)
Days on Site: 7
Directions: 133 Oyster Bay Circle.
Exterior: Stucco
Flood Zone Code: AE
Flooring: Tile
Foundation: Slab
HOA Fee: 448/ Monthly
HOA Y/N: Yes
Home Warranty Y/N: No
Lot Dimensions: 0.01
Ownership: Fee Simple
Pets Allowed: Cats OK, Dogs OK
Property Attached Y/N: No
Property Sub-Type: Condominium
Sewer: Public Sewer
Showing Instructions: 24 Hour Notice
Special Sale Provisions: None
Utilities: Electricity Connected, Water Connected
Water: Public
Water Access Y/N: No
Zoning: MOC-3
Room Sizes
Living Room: 14x12
Kitchen: 14x8
Primary Bedroom: 12x12
Listed By / Shown By
Listed By
Agency Name: THE EXPERTS TEAM REALTY INC
Agency Contact: 407-674-7994
Shown By
Agency Title: Realty 100
Agency Phone: 954-859-2100

Estimate Your Payment
Estimated Payment
$ 386.47 per month $222.56 Principal & Interest $134.75 Property Tax $29.17 Homeowner's Insurance
133 Oyster Bay Circle, Unit 101 | MLS# O6447954
This condo located at 133 Oyster Bay Circle, Unit 101, Altamonte Springs, FL 32701 is currently listed for sale with an asking price of $100,000. This property was built in 1980 and has 1 bedrooms and 1 full baths with 496 sq. ft. Oyster Bay Circle, Unit 101 is located in the WATERSIDE AT CRANES ROOST A CONDO COMMUNITY subdivision. Search WATERSIDE AT CRANES ROOST A CONDO COMMUNITY real estate on www.realty100.com today.