
BEDS4
BATHS2 full 1 partial
SQUARE FEET2,745
MLS#B26083365
STATUSActive
PROPERTY TYPEResidential - Single Family
SUBDIVISIONHAMPTON LAKES
Property Description
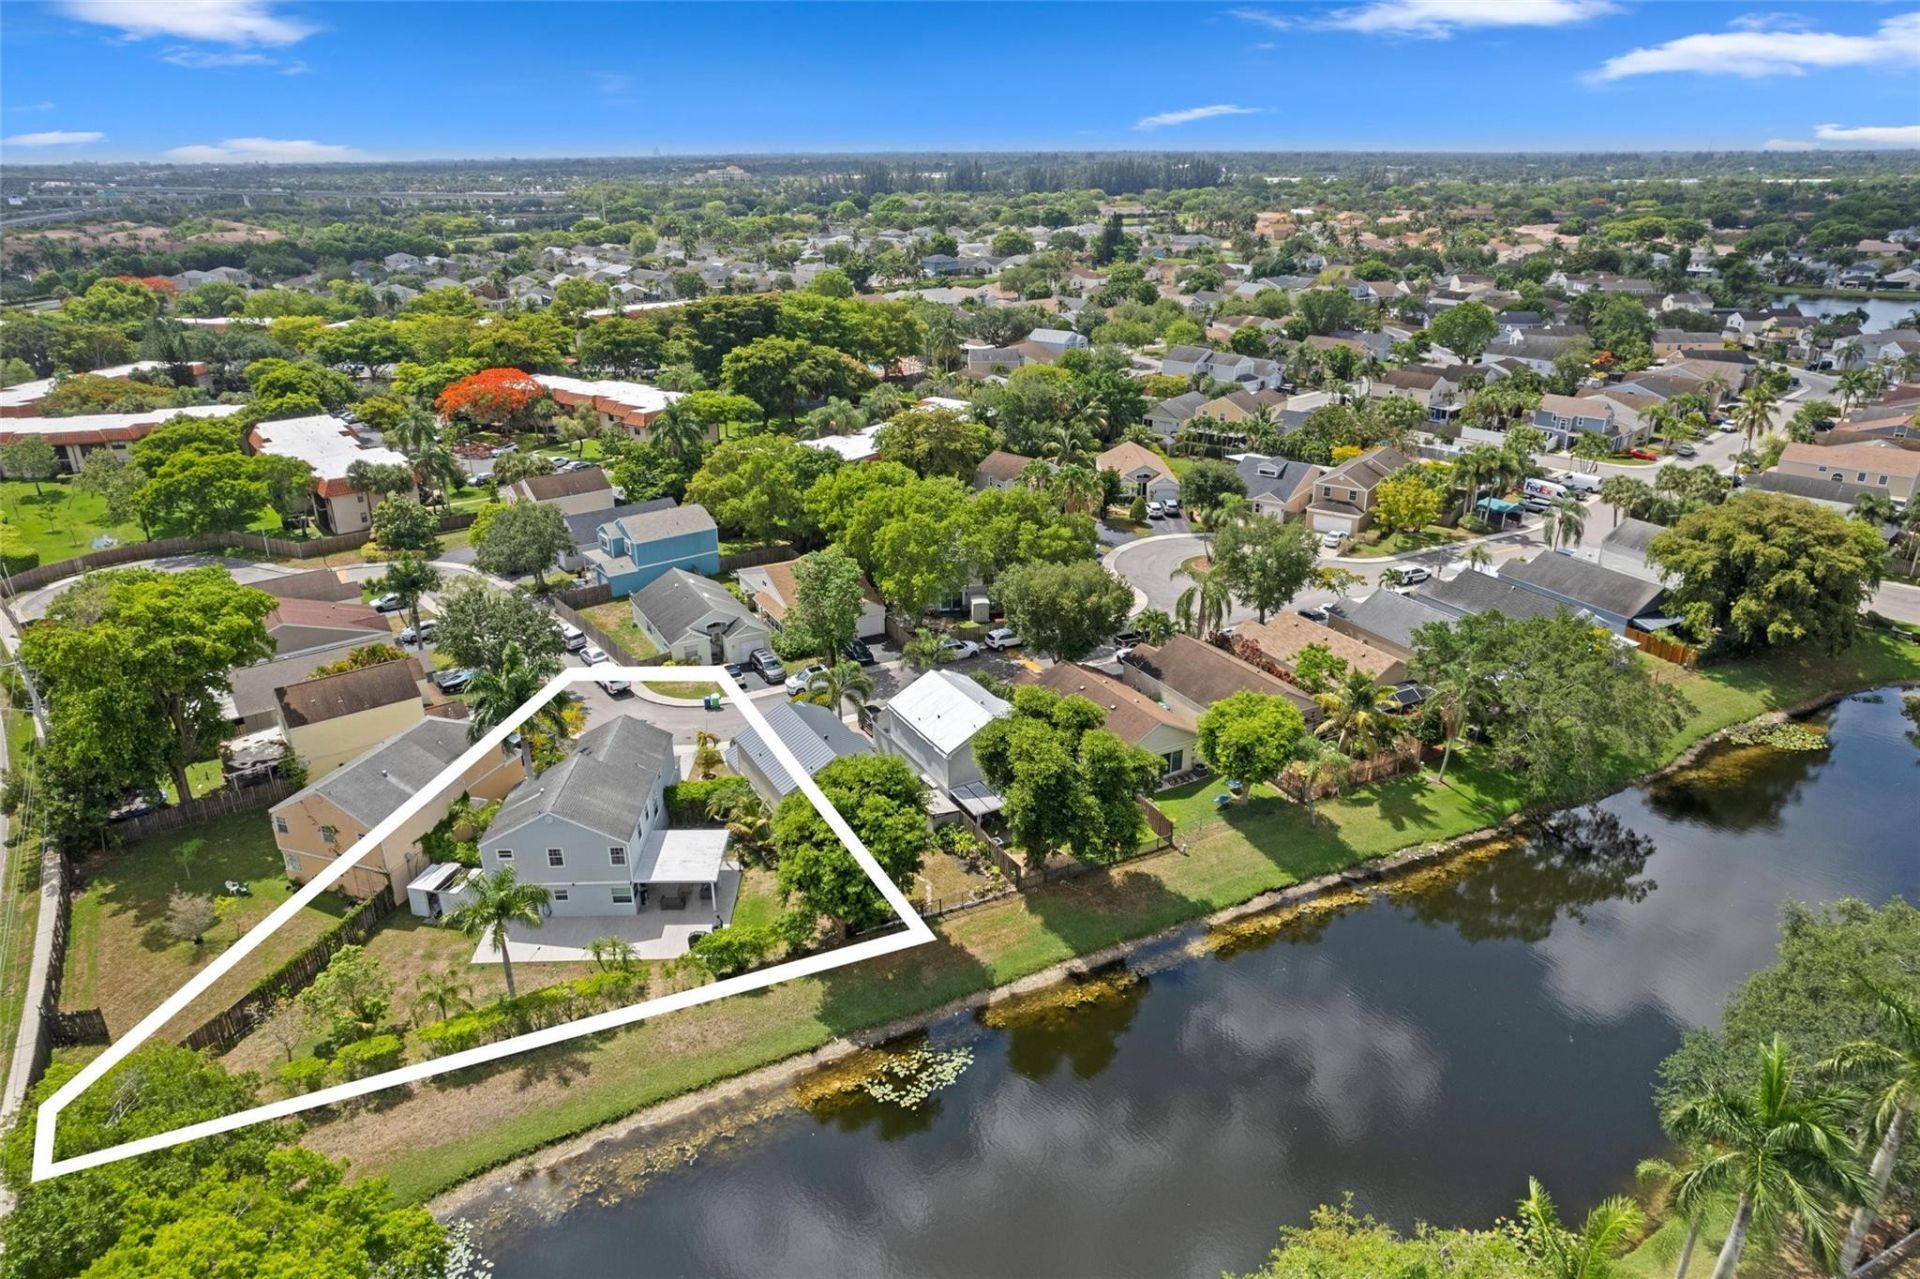
WATERFRONT WESTON | NEARLY 10,000 SQ FT LOT. Beautifully updated 4-bedroom, 2.5-bath home in Hampton Lakes featuring an expansive open layout, soaring ceilings, serene water views, and the community's most desirable lot size. Generous indoor and outdoor living spaces create an ideal setting for both everyday living and entertaining while extensive improvements throughout create a polished, move-in-ready home. A-rated Weston schools, Sunrise taxes, and a low HOA. Now vacant, easy to show, and ready for immediate occupancy! An exceptional opportunity to own a substantially updated waterfront home with one of Hampton Lakes' most desirable lots. Call Listing Agent for private tour!
Property Features
Property Type: Residential - Single Family
Cooling: Central Air, Ceiling Fan(s)
Garage: 2 car attached
Heating: Central
Home Style: Traditional
Lot Size: 0.21 Acres
Roof Type: Shingle
Stories: 2.0
Taxes: $4,863
Year Built: 1992
Amenities
Bar
Built-in Features
Kitchen Island
Vaulted Ceiling(s)
Feature Descriptions
Appliances: Electric Water Heater, Tankless Water Heater, Cooktop, Dryer, Disposal, Dishwasher, ENERGY STAR Qualified Washer, Electric Range, ENERGY STAR Qualified Dryer, Ice Maker, Microwave, Oven, Refrigerator, Water Heater, Washer, Electric Cooktop, Range
Association Amenities: Parking, Pool, Sidewalks, Street Lights
Association Fee Includes: Common Areas
Days on Site: 3
Exterior: Vinyl Siding, Concrete Block - With Stucco
Flooring: Carpet, Tile, Vinyl
Furnished: Unfurnished
Guest House Y/N: No
HOA Fee: $295/ Quarterly
Laundry: Inside, Laundry Room, Main Level, Sink, Washer Hookup
Lot: Oversized Lot
Lot: Oversized Lot
Parcel#: 504004070100
Parking: Driveway, Garage, Attached Garage, Attached
Parking Notes: Driveway, Garage, Attached Garage, Attached
Patio/Porch: Patio - Covered, Patio - Open, Patio
Pets Allowed: Yes, Breed Restrictions
Restrictions: Parking - No Trailer
Security: Smoke Detector(s)
Sewer: Public Sewer
Special View Info: Lake
SQFT Living: 2142
Structure Type: House
Total Rooms: 3
Utilities: Cable Connected, Electricity Connected, Water Connected
Utilities: Cable Connected, Electricity Connected, Water Connected
Water: Public
Waterfront Features: None, Lake Front
Windows: Blinds
Local Schools
High School: Western
Middle School: Tequesta Trace
Elementary School: Indian Trace
Listed By / Shown By
Listed By
Agency Name: Silver Realty Group LLC
Agency Phone: 954-271-4545
Shown By
Agency Title: Realty 100
Agency Phone: 954-859-2100

Estimate Your Payment
Estimated Payment
$ 2,308.28 per month $1,682.53 Principal & Interest $405.25 Property Tax $220.50 Homeowner's Insurance
133 SW 159th Way | MLS# B26083365
This single family home located at 133 SW 159th Way, Sunrise, FL 33326 is currently listed for sale with an asking price of $756,000. This property was built in 1992 and has 4 bedrooms and 2 full and 1 partial baths with 2745 sq. ft. SW 159th Way is located in the HAMPTON LAKES subdivision. Search HAMPTON LAKES real estate on www.realty100.com today.