
BEDS2
BATHS2 full 1 partial
SQUARE FEET1,730
MLS#B26074855
STATUSActive
PROPERTY TYPEResidential - Townhouse
SUBDIVISIONMEADOW KNOLL TOWNHOMES
Property Description
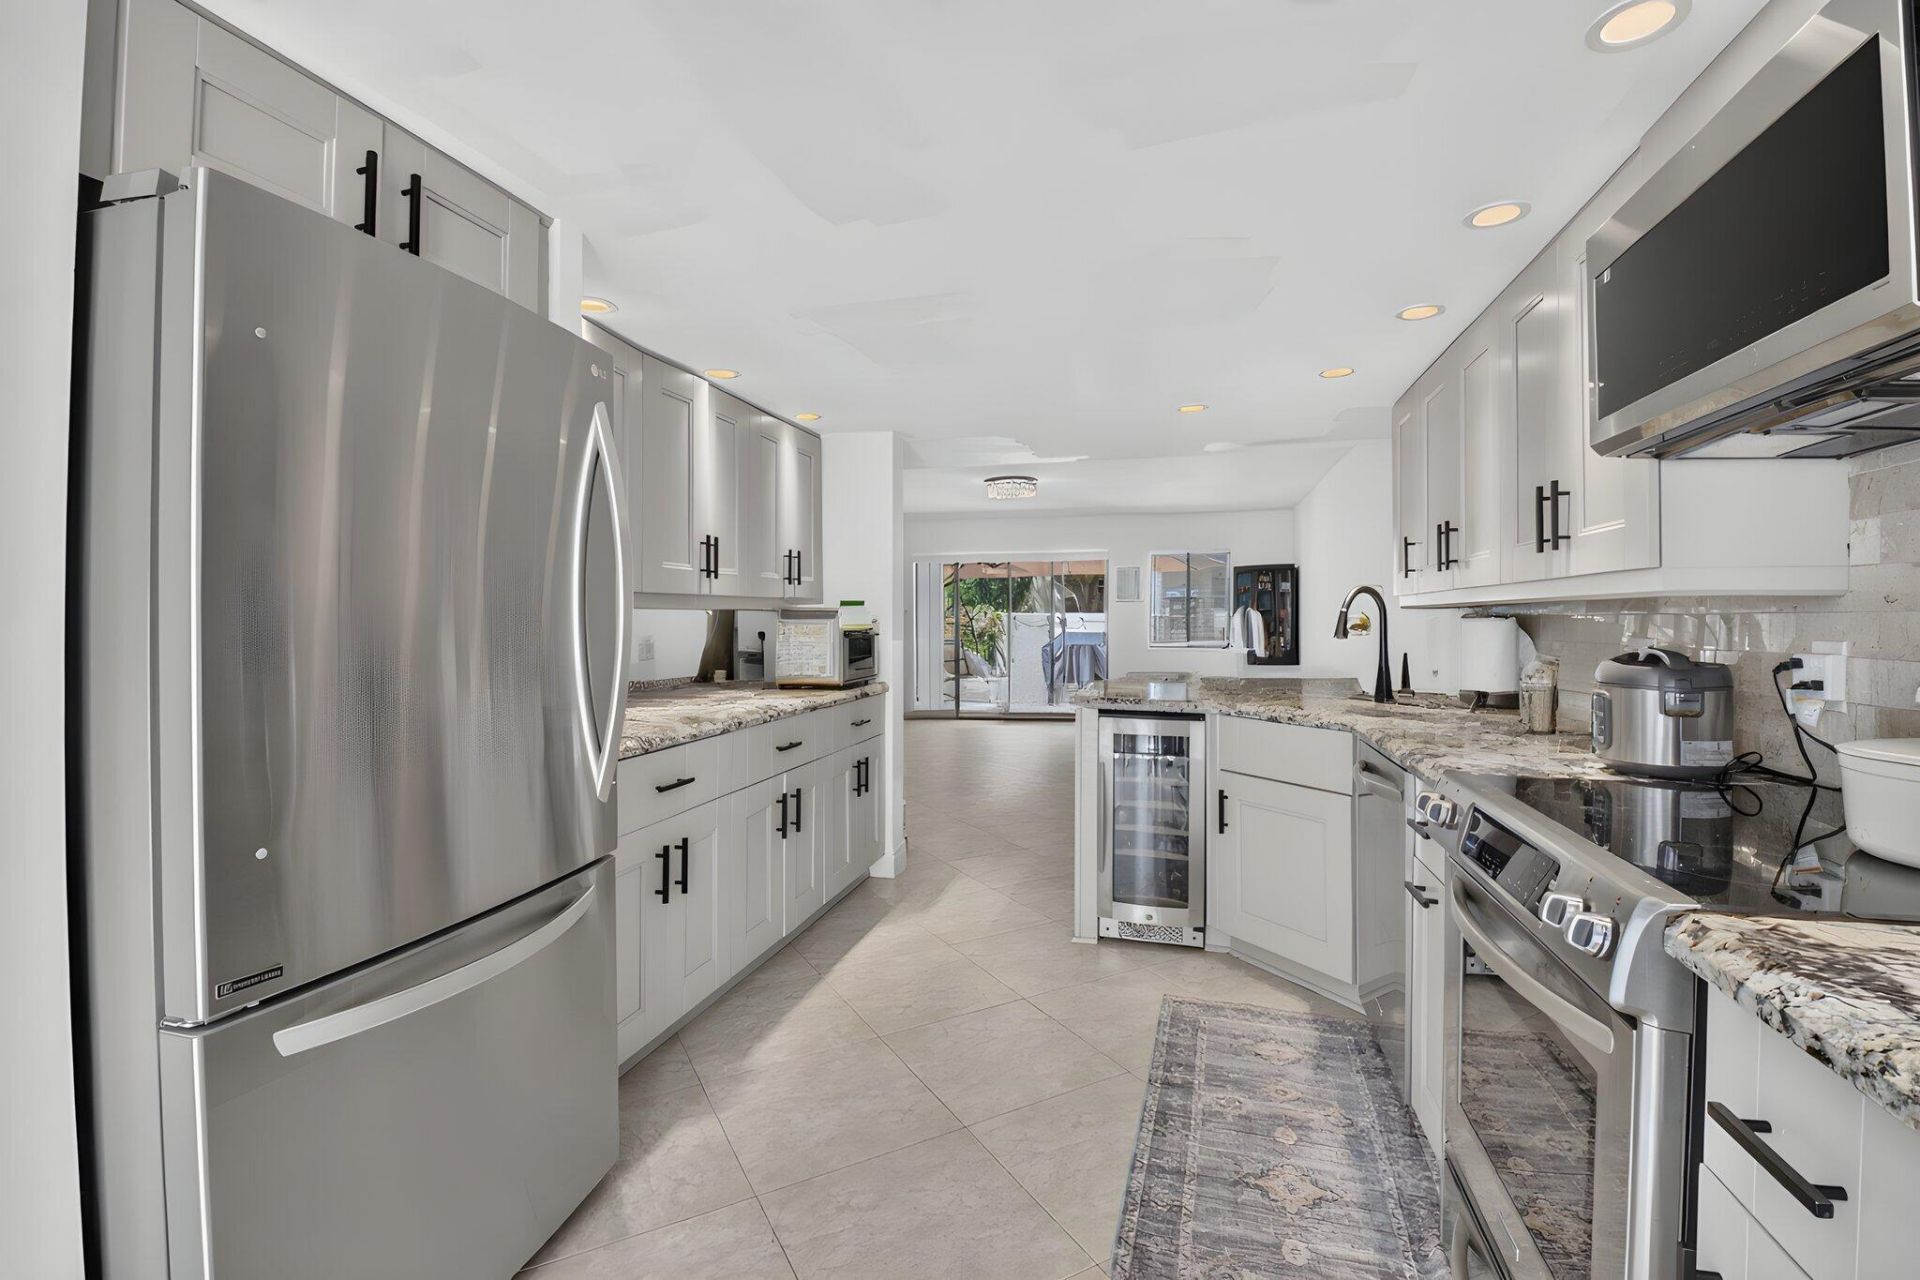
Amazing opportunity in a prime East Boca Raton location! This beautifully renovated 2-bedroom, 2.5-bath townhouse offers spacious living, thoughtful updates, and two private outdoor living areas, giving you the perfect option for sun or shade throughout the day. Step inside to a welcoming foyer that opens to an oversized living area with plenty of flexibility for entertaining and everyday living. The updated kitchen features stainless steel appliances, granite countertops, refreshed cabinetry, abundant storage, a breakfast nook, and views into the main living space. An updated half bath completes the first floor. Upstairs, you'll find two generously sized bedroom suites, each offering excellent closet space and its own beautifully renovated private bathroom. The community features a pool, guest parking, and an outstanding location near University Commons, top-rated schools, I-95, Town Center at Boca Raton, and everything East Boca has to offer. Enjoy being approximately 10 minutes from Mizner Park and 15 minutes from the beach. Location, space, and updates come together in this move-in-ready townhouse. Schedule your showing today!
Property Features
Property Type: Residential - Townhouse
Cooling: Central Air, Ceiling Fan(s)
Fenced: Yes
Heating: Central
Lot Size: 0.04 Acres
Roof Type: Tile
Stories: 2.0
Taxes: $5,026
Year Built: 1981
Amenities
Built-in Features
Pantry
Walk-In Closet(s)
Bedroom Layout - Split
Balcony
Feature Descriptions
Appliances: Electric Water Heater, Dryer, Dishwasher, Microwave, Refrigerator, Water Heater, Washer, Range
Association: Meadow Knoll
Association Amenities: Parking, Pool
Association Fee Includes: Insurance, Trash, Water, Common Areas, Pool Service
Balcony: Balcony - Open
Carport Spaces: 1
Days on Site: 3
Exterior: Stucco, CBS
Fencing: Fenced, Gate
Flooring: Tile
Furnished: Unfurnished
HOA Fee: $663/ Monthly
Laundry: Laundry Closet, Inside
Parcel#: 06424724240000160
Parking: Covered, Detached Carport, Guest, Carport
Parking Notes: Covered, Detached Carport, Guest, Carport
Patio/Porch: Patio - Open, Patio
Pets Allowed: Yes, Breed Restrictions
Restrictions: Buyer Approval Required
Sewer: Public Sewer
Special View Info: Garden
SQFT Living: 1477
Structure Type: Townhouse
Total Rooms: 10
Utilities: Cable Available, Sewer Available, Water Available
Utilities: Cable Available, Sewer Available, Water Available
Water: Public
Waterfront Features: None
Windows: Blinds, Skylight(s)
Room Sizes
Living Room: 11.1 X 2018.5 Level First
Kitchen: 10 X 10 Level First
Primary Bedroom: 12.1 X 14.9 Level Second
Bedroom 2: 15.2 X 1316.1 Level Second
Foyer: 7.3 X 7.1 Level First
Dining Room: 8.6 X 10.7 Level First
Other: 7.3 X 8.8 Level First
Other: 12.9 X 18.89 Level First
Laundry: 1 X 1 Level Second
Other: 1 X 1 Level First
Local Schools
High School: Boca Raton
Middle School: Boca Raton Community
Elementary School: J. C. Mitchell
Listed By / Shown By
Listed By
Agency Name: Coldwell Banker Realty
Agency Phone: 561-278-0300
Shown By
Agency Title: Realty 100
Agency Phone: 954-859-2100

Estimate Your Payment
Estimated Payment
$ 1,513.83 per month $968.12 Principal & Interest $418.83 Property Tax $126.88 Homeowner's Insurance
1330 NW 13th Street, Unit 16 | MLS# B26074855
This townhouse located at 1330 NW 13th Street, Unit 16, Boca Raton, FL 33486 is currently listed for sale with an asking price of $435,000. This property was built in 1981 and has 2 bedrooms and 2 full and 1 partial baths with 1730 sq. ft. NW 13th Street, Unit 16 is located in the MEADOW KNOLL TOWNHOMES subdivision. Search MEADOW KNOLL TOWNHOMES real estate on www.realty100.com today.