
BEDS2
BATHS2 full 1 partial
SQUARE FEET1,878
MLS#A12057345
STATUSActive
PROPERTY TYPEResidential - Condominium
SUBDIVISIONJADE RESIDENCES AT BRICKE
Property Description
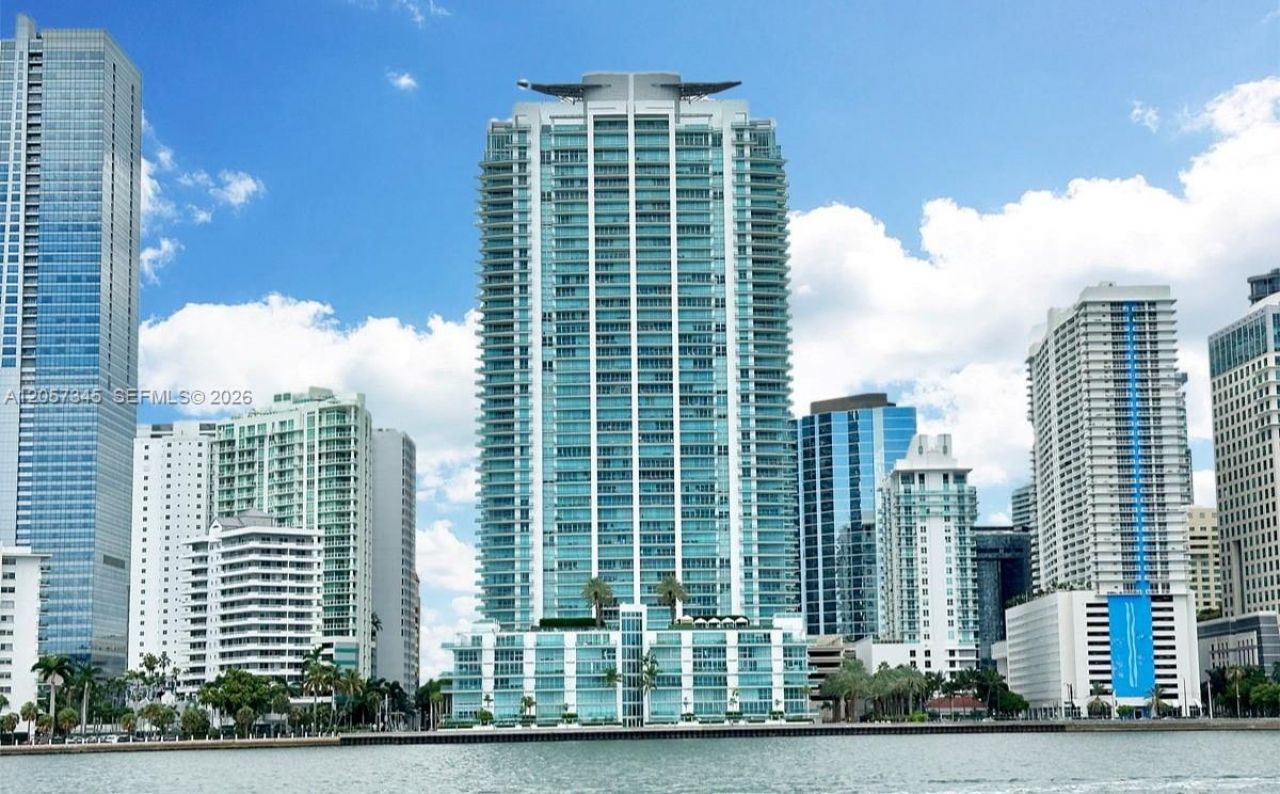
Welcome to this exceptional 28th-floor residence at the prestigious Jade at Brickell Bay. This spacious 2-bedroom, 2.5-bath home offers 1,878 SF of elegant living space with a private elevator foyer, floor-to-ceiling impact glass, and breathtaking panoramic views of Biscayne Bay, Key Biscayne, and the Miami skyline. The thoughtfully designed split floor plan provides generous living and dining areas filled with natural light, creating the perfect setting for both everyday living and entertaining. The oversized primary suite features stunning water views, a spa-inspired bath, and ample closet space. Jade at Brickell Bay is a full-service luxury waterfront building offering world-class amenities, including a resort-style pool, state-of-the-art fitness center, spa, sauna, childrens playroom, business center, valet, concierge, and 24-hour security. Ideally located in the heart of Brickell, just moments from Brickell City Centre, Mary Brickell Village, fine dining, shopping, entertainment, and Miamis financial district. Experience the best of luxury waterfront living in one of Brickells most sought-after addresses.
Property Features
Property Type: Residential - Condominium
Cooling: Central Air
Garage: 2
Heating: Central
Home Style: Corner Unit, High Rise
Stories: 48.0
Taxes: $30,220
Year Built: 2004
Amenities
First Floor Entry
Built-in Features
Closet Cabinetry
Entrance Foyer
Walk-In Closet(s)
Storage
East Of Us1
Open Balcony
Feature Descriptions
Appliances: Dishwasher, Dryer, Electric Range, Ice Maker, Microwave, Refrigerator, Self Cleaning Oven, Washer
Association Amenities: Business Center, Elevator(s), Exercise Room, Other, Pool, Sauna, Spa/Hot Tub
Crops Included Y/N: No
Days on Site: 65
Exterior: CBS Construction
Flooring: Marble, Tile
HOA Fee: 2671/ Monthly
Home Warranty Y/N: No
Hot Tub: Yes
Lease Considered Y/N: No
Listing Terms: All Cash, Conventional
Parcel#: 01-41-39-082-0460
Parking: 2 Or More Spaces
Parking Notes: 2 Or More Spaces
Patio/Porch: Open Balcony
Property Attached Y/N: Yes
Property Sub-Type: Condominium
Sauna: Yes
Security: Doorman, Elevator Secure, Lobby Secured
Special View Info: Bay, Intracoastal View, Ocean View, Water View
Water Features: Intracoastal Front, Ocean Front
Window: High Impact Windows
Local Schools
Middle School: Shenandoah
Elementary School: Southside
Listed By / Shown By
Listed By
Agency Name: One Sotheby's International Realty
Agency Phone: 305-935-0300
Shown By
Agency Title: Realty 100
Agency Phone: 954-859-2100

Estimate Your Payment
Estimated Payment
$ 7,552.80 per month $4,451.13 Principal & Interest $2,518.33 Property Tax $583.33 Homeowner's Insurance
1331 Brickell Bay Dr, Unit 2801 | MLS# A12057345
This condo located at 1331 Brickell Bay Dr, Unit 2801, Miami, FL 33131 is currently listed for sale with an asking price of $2,000,000. This property was built in 2004 and has 2 bedrooms and 2 full and 1 partial baths with 1878 sq. ft. Brickell Bay Dr, Unit 2801 is located in the JADE RESIDENCES AT BRICKE subdivision. Search JADE RESIDENCES AT BRICKE real estate on www.realty100.com today.