
BEDS2
BATHS2 full
SQUARE FEET1,529
MLS#A12097552
STATUSActive
PROPERTY TYPEResidential - Condominium
SUBDIVISIONJADE RESIDENCES AT BRICKEL
Property Description
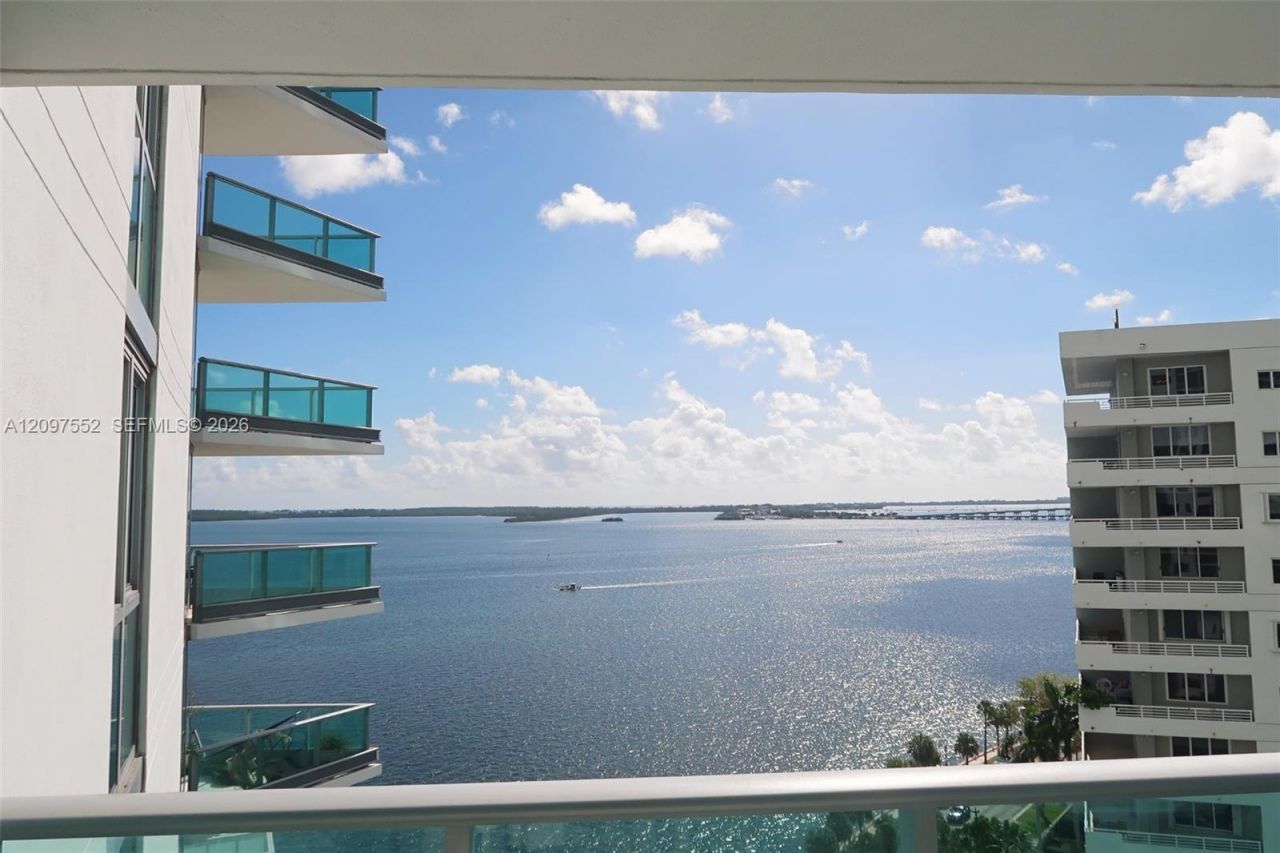
Welcome to Jade at Brickell, one of Brickells most desirable waterfront residences. This spacious southwest corner residence offers spectacular Biscayne Bay and city views through floor-to-ceiling glass, with expansive balconies that extend the living space outdoors. The 1,526 SF split floor plan features 2 bedrooms, 2 bathrooms, a private elevator with direct foyer entry, and generous living and entertaining areas filled with natural light. Gray marble floors flow throughout, while the open kitchen features Italian cabinetry and stainless steel appliances. The residence also includes a private storage unit, a valuable added convenience. Jade offers a true resort-style lifestyle with an infinity-edge bayfront pool and cabana service, full-service spa and fitness center, racquetball court, 24-hour concierge, and more. An exceptional opportunity to enjoy waterfront living in the heart of Brickell.
Property Features
Property Type: Residential - Condominium
Cooling: Central Air
Garage: 1
Heating: Central
Home Style: Corner Unit, High Rise
Stories: 48.0
Taxes: $15,922
Year Built: 2004
Amenities
Lobby
Elevator
Open Balcony
Feature Descriptions
Appliances: Dishwasher, Disposal, Dryer, Electric Range, Electric Water Heater, Ice Maker, Microwave
Association Amenities: Business Center, Elevator(s), Exercise Room, Storage
Crops Included Y/N: No
Door Features: High Impact Doors
Exterior: Concrete Block Construction, CBS Construction, Other
Flooring: Ceramic Floor, Marble
HOA Fee: 2093/ Monthly
Home Warranty Y/N: No
Lease Considered Y/N: No
Listing Terms: All Cash, Conventional, Cryptocurrency
Parcel#: 01-41-39-082-2410
Parking: 1 Space, Additional Spaces Available, Valet
Parking Notes: 1 Space, Additional Spaces Available, Valet
Patio/Porch: Open Balcony
Property Attached Y/N: Yes
Property Sub-Type: Condominium
Security: Doorman, Elevator Secure, Security Patrol
Special View Info: Bay
Local Schools
Middle School: Shenandoah
Elementary School: Southside
Listed By / Shown By
Listed By
Agency Name: Serhant
Agency Phone: 646-480-7665
Shown By
Agency Title: Realty 100
Agency Phone: 954-859-2100

Estimate Your Payment
Estimated Payment
$ 4,596.72 per month $2,891.01 Principal & Interest $1,326.83 Property Tax $378.88 Homeowner's Insurance
1331 Brickell Bay Dr , Unit 1208 | MLS# A12097552
This condo located at 1331 Brickell Bay Dr , Unit 1208, Miami, FL 33131 is currently listed for sale with an asking price of $1,299,000. This property was built in 2004 and has 2 bedrooms and 2 full baths with 1529 sq. ft. Brickell Bay Dr , Unit 1208 is located in the JADE RESIDENCES AT BRICKEL subdivision. Search JADE RESIDENCES AT BRICKEL real estate on www.realty100.com today.