
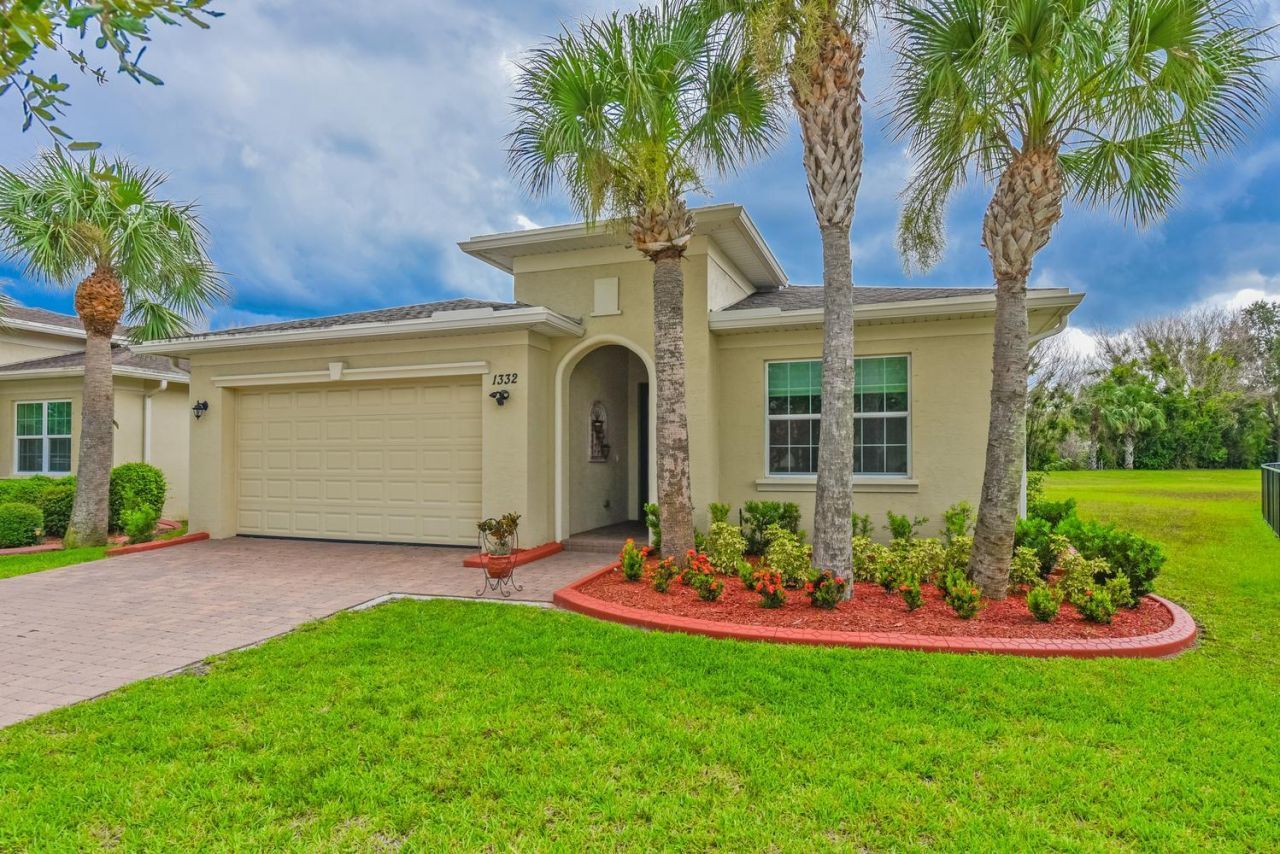
BEDS2
BATHS2 full
SQUARE FEET2,732
MLS#B26060801
STATUSActive
PROPERTY TYPEResidential - Single Family
SUBDIVISIONVIZCAYA FALLS PLAT 1
Property Description
Welcome to this beautifully maintained 2-bedroom plus a spacious bonus room in the highly desirable gated community of Vizcaya Falls! Built in 2017, this thoughtfully designed home offers an open-concept floor plan filled with natural light, quality finishes, and generous living spaces throughout. The versatile bonus room can easily serve as a third bedroom, home office, den, or hobby room, providing flexibility to suit your needs. The well-appointed kitchen opens seamlessly to the dining and living areas, creating the perfect space for everyday living and entertaining. Both bedrooms are generously sized, including a spacious primary suite designed for comfort and relaxation. Step outside to an expansive covered patio overlooking a peaceful preserve. The large, private backyard offers a tranquil setting with no rear neighbors-perfect for enjoying morning coffee, evening sunsets, or simply taking in the natural surroundings. Vizcaya Falls offers exceptional resort-style amenities, including a clubhouse, community pool, fitness center, tennis courts, basketball court, playground, scenic walking paths, and more. Conveniently located near shopping, dining, medical facilities, I-95, and the Florida Turnpike, this home offers the perfect combination of comfort, privacy, and convenience.
Property Features
Property Type: Residential - Single Family
Cooling: Central Air, Ceiling Fan(s)
Garage: 2 car attached
Heating: Central
Home Style: Contemporary, Ranch
Lot Size: 0.17 Acres
Roof Type: Shingle
Stories: 1.0
Taxes: $6,870
Year Built: 2017
Amenities
Bar
Built-in Features
Entrance Foyer
High Ceilings
Kitchen Island
Pantry
Walk-In Closet(s)
Bedroom Layout - Split
Closet Cabinetry
Garden
Feature Descriptions
Accessibility: Accessible Bedroom, Accessible Closets, Accessible Common Area, Accessible Central Living Area, Accessib
Appliances: Electric Water Heater, Dryer, Disposal, Dishwasher, Electric Range, Microwave, Refrigerator, Water Heater, Washer, Range
Association: VIZCAYA FALLS MASTER ASSOCIATION, INC
Association Amenities: Basketball Court, Clubhouse, Fitness Center, Management, Park, Picnic Area, Playground, Pool, Tennis Court(s), Manager On Site, Sidewalks, Street Lights, Security, Recreation Facilities
Association Fee Includes: Cable TV, Internet, Security, Common Areas, Reserve Funds, Recreation Facility
Days on Site: 3
Exterior: Block, Concrete, Stucco
Flooring: Tile, Wood, Engineered Wood
Furnished: Unfurnished
Guest House Y/N: No
HOA Fee: $412.01/ Monthly
Laundry: Inside, Laundry Room, Sink
Lot: Room for Pool, Sidewalks, Landscaped
Lot: Room for Pool, Sidewalks, Landscaped
Parcel#: 331270001490002
Parking: Driveway, Garage Door Opener, Paver Block, Garage, Attached Garage, Attached
Parking Notes: Driveway, Garage Door Opener, Paver Block, Garage, Att
Patio/Porch: Patio - Covered, Patio - Screened, Porch - Open, Patio, Porch
Pets Allowed: Yes, Cats OK, Dogs OK, Number Limit, Size Limit
Restrictions: Other Restrictions, Lease Restrictions
Security: Smoke Detector(s)
Sewer: Public Sewer
Special View Info: Preserve
Sprinkler: Auto Sprinkler
SQFT Living: 1932
Structure Type: House
Total Rooms: 3
Utilities: Cable Connected, Electricity Connected, Sewer Available, Water Available
Utilities: Cable Connected, Electricity Connected, Sewer Available, Water Available
Water: Public
Windows: Shutters
Room Sizes
Kitchen: 11 X 17
Living Room: 15 X 18
Primary Bedroom: 16 X 15
Listed By / Shown By
Listed By
Agency Name: Keller Williams Realty Of The Treasure Coast
Agency Phone: 772-419-0400
Shown By
Agency Title: Realty 100
Agency Phone: 954-859-2100

Estimate Your Payment
Estimated Payment
$ 1,602.05 per month $910.26 Principal & Interest $572.50 Property Tax $119.29 Homeowner's Insurance
1332 NW Leonardo Circle | MLS# B26060801
This single family home located at 1332 NW Leonardo Circle, Port Saint Lucie, FL 34986 is currently listed for sale with an asking price of $409,000. This property was built in 2017 and has 2 bedrooms and 2 full baths with 2732 sq. ft. NW Leonardo Circle is located in the VIZCAYA FALLS PLAT 1 subdivision. Search VIZCAYA FALLS PLAT 1 real estate on www.realty100.com today.