
BEDS3
BATHS2 full 1 partial
SQUARE FEET2,604
MLS#W7887949
STATUSActive
PROPERTY TYPEResidential - Single Family
SUBDIVISIONPLEASURE ISLES
Property Description
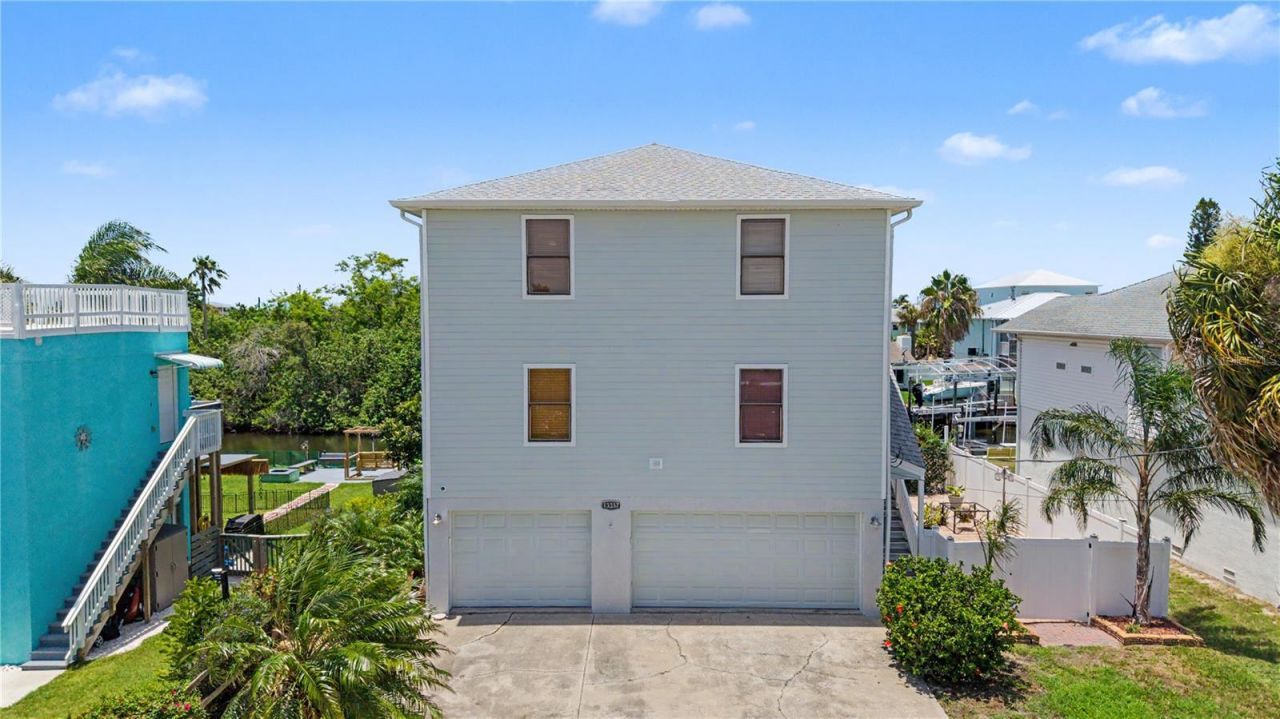
Welcome to your own slice of Florida waterfront paradise! This stunning spacious three-story, 3 bedroom, 2.5 bath home is packed with upgrades and offers the perfect blend of comfort, relaxation, adventure, and breathtaking scenery. With the backyard facing west, you'll enjoy the most spectacular sunsets that paint the sky with vibrant colors every evening. Whether you're sipping your morning coffee by the water, entertaining friends and friends, or simply unwinding after a long day, the peaceful waterfront views create the perfect backdrop. Step outside to your private dock and embrace the Florida lifestyle with boating, fishing, kayaking, or simply soaking in some of nature's beauty that surrounds you. Best of all, there's no HOA! Don't miss your opportunity to make everyday feel like a vacation!
Property Features
Property Type: Residential - Single Family
Cooling: Central Air
Fenced: Yes
Garage: 4 car attached
Heating: Central, Electric
Home Style: Elevated
Lot Size: 0.14 Acres
Roof Type: Shingle
Stories: 3.0
Taxes: $8,520
Year Built: 1991
Amenities
Ceiling Fans(s)
Central Vaccum
High Ceilings
Living Room/Dining Room Combo
PrimaryBedroom Upstairs
Stone Counters
Lighting
Outdoor Shower
Private Mailbox
Rain Gutters
Feature Descriptions
Additional Rooms: Loft
Appliances: Built-In Oven, Dishwasher, Electric Water Heater, Microwave, Refrigerator, Tankless Water Heater, Water Filtration System, Water Softener
Body of Water: GULF OF AMERICA
Directions: Heading north on US19 turn left on Saltwater Blvd, then turn right onto Susan Dr, the house is on the left.
Exterior: Block, Cement Siding
Fencing: Vinyl
Fireplace: Free Standing, Living Room, Wood Burning
Fireplace Y/N: Yes
Flood Zone Code: AE
Flooring: Carpet, Luxury Vinyl, Tile
Foundation: Slab
Frontage Canal Salt: 59
Home Warranty Y/N: No
Listing Terms: Cash, Conventional, FHA, VA Loan
Lot: City Limits, In County, Landscaped, Level, Near Marina, Near Public Transit, Street Dead-End, Paved
Lot Dimensions: 0.14
Number of Pets: 10+
Other Equipment: Irrigation Equipment
Ownership: Fee Simple
Parking: Bath In Garage, Covered, Driveway, Ground Level, Oversized
Parking Notes: Bath In Garage, Covered, Driveway, Ground Level, Overs
Patio/Porch: Covered, Deck, Enclosed, Patio, Rear Porch, Screened
Pets Allowed: Cats OK, Dogs OK
Property Attached Y/N: No
Property Sub-Type: Single Family Residence
Security: Smoke Detector(s)
Sewer: Public Sewer
Showing Instructions: Supra Lock Box, Appointment Only, Call Before Showing, Call Listing Agent, Lock Box Electronic
Special Sale Provisions: None
Special View Info: Water
Utilities: BB/HS Internet Available, Cable Available, Electricity Available, Electricity Connected, Phone Available, Public, Sewer Available, Sewer Connected, Sprinkler Meter, Water Available, Water Connected
Water: Public
Water Access: Canal - Saltwater, Gulf/Ocean
Water Access Y/N: Yes
Waterfront Features: Canal - Saltwater, Boat Port, Seawall - Concrete
Water View: Canal
Windows: Blinds
Zoning: R4
Room Sizes
Bedroom 2: 12x12
Bedroom 3: 12x12
Primary Bedroom: 22x16
Primary Bathroom: 12x10
Living Room: 25x20
Local Schools
High School: Fivay High-PO
Middle School: Hudson Academy ( 4-8)
Elementary School: Hudson Primary Academy (K-3)
Listed By / Shown By
Listed By
Agency Name: KW REALTY ELITE PARTNERS
Agency Contact: 352-688-6500
Shown By
Agency Title: Realty 100
Agency Phone: 954-859-2100

Estimate Your Payment
Estimated Payment
$ 2,219.08 per month $1,334.23 Principal & Interest $710.00 Property Tax $174.85 Homeowner's Insurance
13337 Susan Drive | MLS# W7887949
This single family home located at 13337 Susan Drive , Hudson, FL 34667 is currently listed for sale with an asking price of $599,500. This property was built in 1991 and has 3 bedrooms and 2 full and 1 partial baths with 2604 sq. ft. Susan Drive is located in the PLEASURE ISLES subdivision. Search PLEASURE ISLES real estate on www.realty100.com today.