
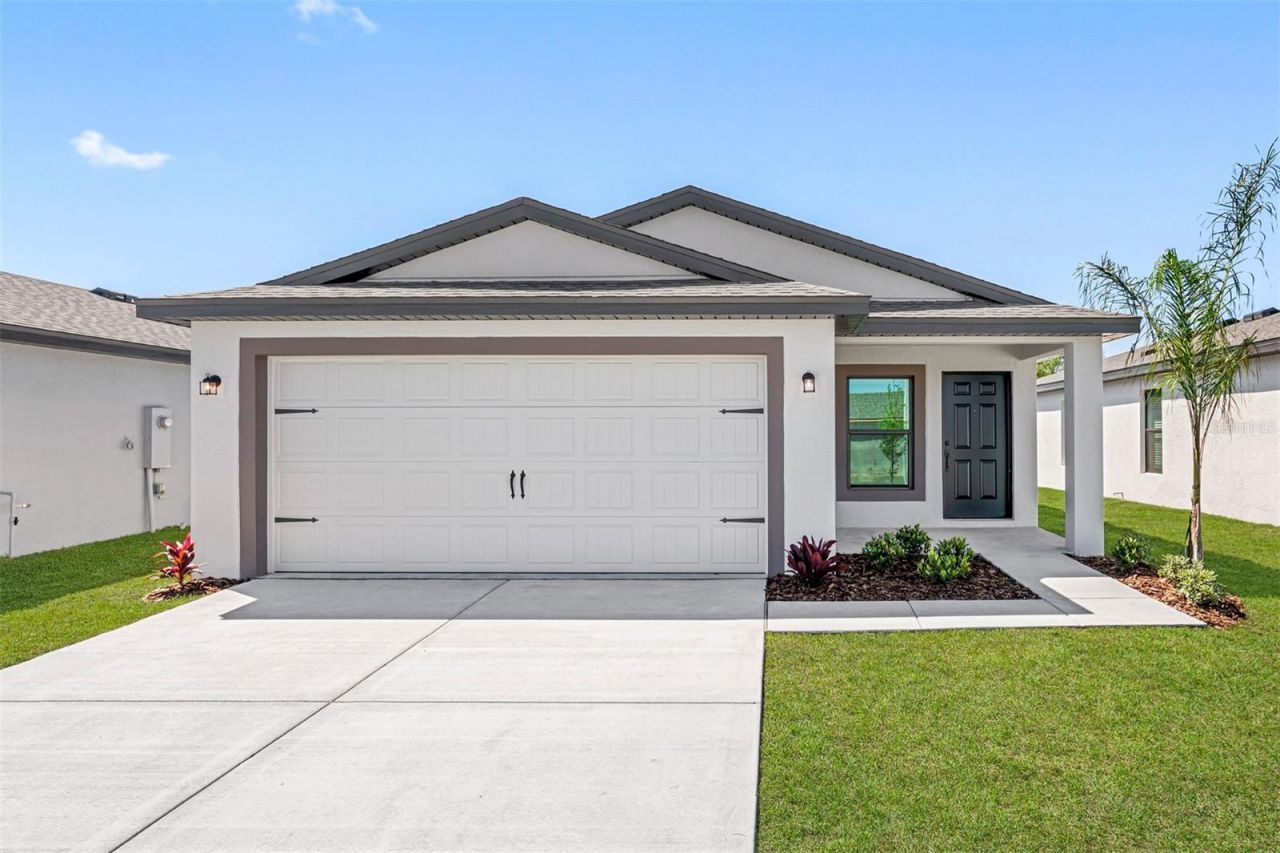
BEDS3
BATHS2 full
SQUARE FEET1,498
MLS#TB8539531
STATUSActive
PROPERTY TYPEResidential - Single Family
SUBDIVISIONROYAL HIGHLANDS
Property Description
Under Construction. Welcome to the Hillsborough at Royal Highlands, where you can have the fresh feel of a brand new home AND the breathing room of a spacious half acre homesite. Imagine morning coffee on your covered patio, weekend cookouts in a backyard with room to actually spread out, and coming home each day to a space that feels completely your own.Step inside and you will find a bright, open layout designed for everyday living. The kitchen sits at the heart of the home with granite countertops, a spacious island, stainless steel Whirlpool appliances, and plenty of room to gather. From casual dinners to hosting friends, the open living and dining spaces make it easy to stay connected.Three bedrooms offer flexibility for family, guests, a home office, or whatever life calls for next, while the spacious primary suite gives you a comfortable place to recharge at the end of the day.And unlike a home where the wish list starts after closing, this one already comes with the finishes and features you want included.A brand new home. Half an acre of space. A covered patio ready for Florida evenings. Why settle for choosing between new construction and room to breathe when you can have both at Royal Highlands?
Property Features
Property Type: Residential - Single Family
Cooling: Central Air
Garage: 2 car attached
Heating: Central
Home Style: Traditional
Lot Size: 0.47 Acres
Roof Type: Shingle
Stories: 1.0
Taxes: $3,468
Year Built: 2026
Amenities
Ceiling Fans(s)
Stone Counters
Thermostat
Window Treatments
Lighting
Feature Descriptions
Additional Rooms: Inside Utility
Appliances: Dishwasher, Disposal, Electric Water Heater, Ice Maker, Microwave, Range, Refrigerator
Builder: LGI Homes Florida - LLC
Days on Site: 1
Directions: From Tampa:Start by heading north on I-275 N.Merge onto FL-589 N (Veterans Expressway/Suncoast Parkway).Continue on FL-589 N for approximately 40 miles.Take Exit 41 for Spring Hill Drive (CR-574).Turn left onto Spring Hill Drive
Exterior: Block, Stucco
Flood Zone Code: X
Flooring: Carpet, Luxury Vinyl
Foundation: Slab
Home Warranty Y/N: No
Listing Terms: Cash, Conventional, FHA, VA Loan
Lot Dimensions: 0.47
Model: Hillsborough
Number of Septics: 1
Number of Wells: 1
Ownership: Fee Simple
Pets Allowed: Yes
Property Attached Y/N: No
Property Sub-Type: Single Family Residence
Sewer: Public Sewer
Showing Instructions: Appointment Only, Call Before Showing, Contact Call Center, See Remarks
Special Sale Provisions: None
Utilities: Cable Available, Electricity Available, Public, Sewer Available
Water: Public
Water Access Y/N: No
Zoning: X
Room Sizes
Kitchen: 12x12
Dining Room: 15x15
Living Room: 15x12
Primary Bedroom: 12x12
Primary Bathroom: 9x8
Bedroom 2: 12x10
Bedroom 3: 12x10
Bathroom 2: 8x5
Utility Room: 5x3
Local Schools
High School: Weeki Wachee High School
Middle School: Winding Waters K-8
Elementary School: Pine Grove Elementary School
Listed By / Shown By
Listed By
Agency Name: LGI REALTY- FLORIDA, LLC
Agency Contact: 904-449-3938
Shown By
Agency Title: Realty 100
Agency Phone: 954-859-2100

Estimate Your Payment
Estimated Payment
$ 1,142.09 per month $754.24 Principal & Interest $289.00 Property Tax $98.85 Homeowner's Insurance
13385 Canyon Swallow Road | MLS# TB8539531
This single family home located at 13385 Canyon Swallow Road , Brooksville, FL 34614 is currently listed for sale with an asking price of $338,900. This property was built in 2026 and has 3 bedrooms and 2 full baths with 1498 sq. ft. Canyon Swallow Road is located in the ROYAL HIGHLANDS subdivision. Search ROYAL HIGHLANDS real estate on www.realty100.com today.